130 Kutz CRESCENT
Arbor Creek, Saskatoon, SK, S7N4S5
Listed by Coldwell Banker Signature
$639,000
- 4 bedrooms
- 3 bathrooms
- 1238 sq ft
Listed 16 days ago · MLS® SK050254
About this home
Welcome to 130 Kutz Cr in Arbour Creek, a sought-after neighbourhood known for its quiet streets. This beautifully updated 1,238 sq. ft. bungalow sits on a large 6,581 sq. ft. crescent lot, 4 bedrooms, with 3 full bathrooms. Step inside to vaulted ceilings, oversized windows and so much natural light in the open concept living space! The living room connects to an incredible renovated kitchen: an absolute standout featuring stylish cabinetry, stainless steel appliances, quartz countertops, a walnut eating bar, pantries and a built-in coffee and serving area. There’s ample attached room for dining, and surrounding windows overlook the backyard and deck. The spacious primary includes a walk-in closet and four-piece ensuite. The main floor floor plan includes three bedrooms and two full baths in total. The fabulous lower level is open to the main level, and adds even more renovated family and entertaining space: media and games area, a stone, fronted, gas, fireplace, newer carpet and vinyl plank flooring, and an entertainer’s bar with bar fridge.. A generously sized fourth bedroom and another full bathroom, plus a storage room and laundry complete the lower level. The stacked heated garage is impressive, with polyaspartic flooring and built-in cabinets that will remain. Outside: enjoy the treated, tiered deck, retaining walls, lush grass, mature trees, shed and underground sprinklers (in both the front and back), and an oversized front concrete drive. Additional features and upgrades: 2017 shingles, Extensive renovation 3.5 years ago, Newer overhead garage door, Battery-operated blinds, Newer carpet, Underground sprinklers (front and back), Gas BBQ hookup, Shed (id:66966)
Details
- Type
- Detached
- Style
- Raised bungalow
- Size
- 1238 sq ft
- Basement
- Finished, Full
- Garage
- Garage
- Property tax
- $4,913 (2026)
- Neighbourhood
- Arbor Creek
- Municipality
- Saskatoon
Interior
- Fireplace
- Gas, Conventional
- Appliances
- Refrigerator, Dishwasher, Stove, Microwave, Hood Fan, Storage Shed, Window Coverings
Heating, cooling and services
- Heating
- Forced air, Natural gas
- Air conditioning
- Central air conditioning
Building and exterior
- Style
- Raised bungalow
- Year built
- 2003
Parking
- Driveway and parking
- Attached Garage, Parking Space(s), Heated Garage
Rooms
| Room | Level | Size | Features |
|---|---|---|---|
| Living room | Main level | 15'9 x 13'6 | |
| Dining room | Main level | 8'4 x 13'0 | |
| Kitchen | Main level | 8'6 x 13'0 | |
| Bedroom | Main level | 9'6 x 11'10 | |
| 4pc Bathroom | Main level | ||
| Bedroom | Main level | 9'6 x 11'10 | |
| Primary Bedroom | Main level | 11'7 x 17'7 | |
| 4pc Ensuite bath | Main level | ||
| Games room | Basement | 15'8 x 14'11 | |
| Family room | Basement | 27'5 x 15'3 | |
| 3pc Bathroom | Basement | ||
| Bedroom | Basement | 14'10 x 14'7 | |
| Other | Basement | 8'8 x 15'4 |
Location
Location is approximate. See nearby homes on the map
Listed by Coldwell Banker Signature.

REALTOR®, REALTORS®, and the REALTOR® logo are certification marks that are owned by REALTOR® Canada Inc. and licensed exclusively to The Canadian Real Estate Association (CREA). These certification marks identify real estate professionals who are members of CREA and who must abide by CREA’s By-Laws, Rules, and the REALTOR® Code. The MLS® trademark and the MLS® logo are owned by CREA and identify the professional real estate services provided by members of CREA.
The information contained on this site is based in whole or in part on information that is provided by members of The Canadian Real Estate Association, who are responsible for its accuracy. CREA reproduces and distributes this information as a service for its members and assumes no responsibility for its accuracy.
Similar homes nearby
See more in Saskatoon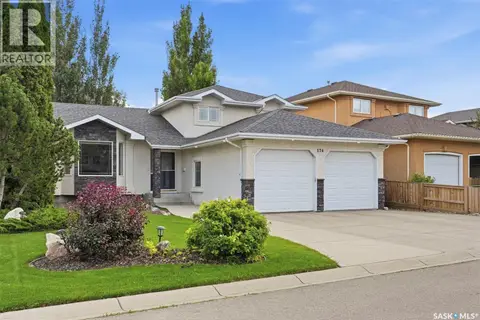 📷 54
$659,900
4 bd3 ba1850 ft²
174 Hinitt PLACE
Arbor Creek, Saskatoon
Detached · MLS® SK047838 · RE/MAX Saskatoon
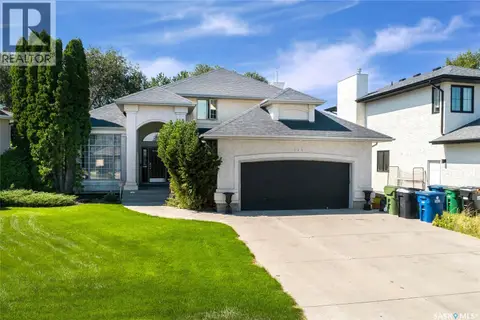 New
📷 53
$737,770
4 bd3 ba2257 ft²
114 McFarland PLACE
Arbor Creek, Saskatoon
Detached · MLS® SK051525 · Coldwell Banker Signature
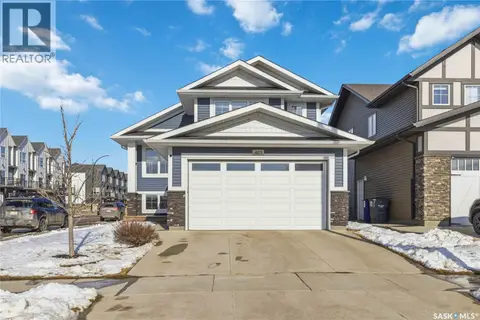 📷 46
$639,900
5 bd3 ba1394 ft²
403 Delainey ROAD
Brighton, Saskatoon
Detached · MLS® SK034355 · Boyes Group Realty Inc.
 📷 11
$639,900
3 bd3 ba1705 ft²
279 Doran WAY
Brighton, Saskatoon
Detached · MLS® SK048965 · Realty Executives Saskatoon
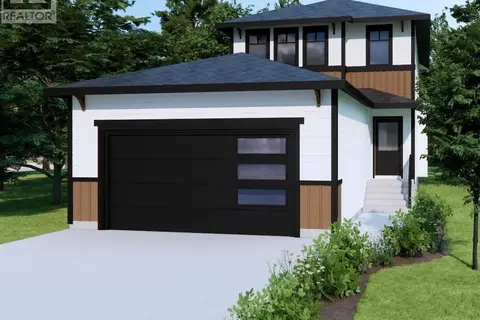 📷 20
$639,900
3 bd3 ba1705 ft²
275 Doran WAY
Brighton, Saskatoon
Detached · MLS® SK048964 · Realty Executives Saskatoon
 📷 36
$639,900
4 bd2 ba1680 ft²
332 10th STREET E
Nutana, Saskatoon
Detached · MLS® SK050108 · Coldwell Banker Signature
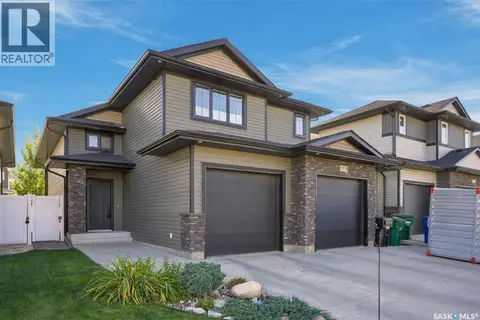 📷 58
$639,900
4 bd3 ba1423 ft²
1119 Pringle WAY
Stonebridge, Saskatoon
Detached · MLS® SK050458 · Realty Executives Saskatoon
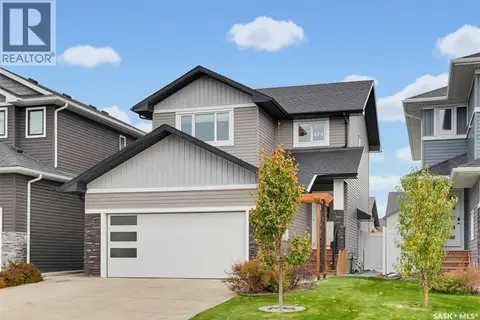 📷 57
$639,900
4 bd4 ba1482 ft²
574 McFaull CRESCENT
Brighton, Saskatoon
Detached · MLS® SK051163 · 2 Percent Realty Platinum Inc.