403 Delainey ROAD
Brighton, Saskatoon, SK, S7V0N4
Listed by Boyes Group Realty Inc.
$639,900
- 5 bedrooms
- 3 bathrooms
- 1394 sq ft
Listed 175 days ago · MLS® SK034355
About this home
Welcome to this beautiful modified bi-level in the sought-after community of Brighton, offering style, space, and convenience for the whole family. Fully finished from top to bottom, this impressive home features 5 spacious bedrooms and 3 full bathrooms, making it perfect for growing families or those needing extra room to live and entertain. Enjoy upgraded finishes from the builder, adding quality and modern appeal throughout. Situated on a desirable corner lot, the property also offers a double attached garage, completed landscaping, and a fully finished backyard with a generous deck—ideal for summer gatherings and outdoor relaxation. Perfectly located across from an elementary school and within walking distance to Brighton Pond and one of the many playgrounds the community has to offer, this home combines comfort, function, and an unbeatable family-friendly location. (id:66966)
Details
- Type
- Detached
- Style
- Bi-level
- Size
- 1394 sq ft
- Basement
- Finished, Full
- Garage
- Garage
- Property tax
- $4,273 (2025)
- Neighbourhood
- Brighton
- Municipality
- Saskatoon
Interior
- Fireplace
- Electric, Conventional
- Appliances
- Washer, Refrigerator, Dishwasher, Stove, Dryer, Humidifier, Hood Fan, Window Coverings, Garage door opener remote(s)
Heating, cooling and services
- Heating
- Forced air, Natural gas
- Air conditioning
- Central air conditioning
Building and exterior
- Style
- Bi-level
- Year built
- 2017
Parking
- Driveway and parking
- Attached Garage, Parking Space(s)
Rooms
| Room | Level | Size | Features |
|---|---|---|---|
| Living room | Main level | 4.27 × 3.66 m (14' × 12') | |
| Kitchen | Main level | 13'10 | |
| Dining room | Main level | 13'10 | |
| 4pc Bathroom | Main level | ||
| Bedroom | Main level | 12'6 | |
| Bedroom | Main level | 9'6 x 10'3 | |
| Primary Bedroom | Second level | 11'6 x 14'2 | |
| 4pc Ensuite bath | Second level | ||
| Family room | Basement | 16'6 | |
| Bedroom | Basement | 10'6 | |
| Bedroom | Basement | 11'1 x 8'6 | |
| 4pc Bathroom | Basement | ||
| Laundry room | Basement |
Location
Location is approximate. See nearby homes on the map
Listed by Boyes Group Realty Inc..

REALTOR®, REALTORS®, and the REALTOR® logo are certification marks that are owned by REALTOR® Canada Inc. and licensed exclusively to The Canadian Real Estate Association (CREA). These certification marks identify real estate professionals who are members of CREA and who must abide by CREA’s By-Laws, Rules, and the REALTOR® Code. The MLS® trademark and the MLS® logo are owned by CREA and identify the professional real estate services provided by members of CREA.
The information contained on this site is based in whole or in part on information that is provided by members of The Canadian Real Estate Association, who are responsible for its accuracy. CREA reproduces and distributes this information as a service for its members and assumes no responsibility for its accuracy.
Similar homes nearby
See more in Saskatoon 📷 11
$639,900
3 bd3 ba1705 ft²
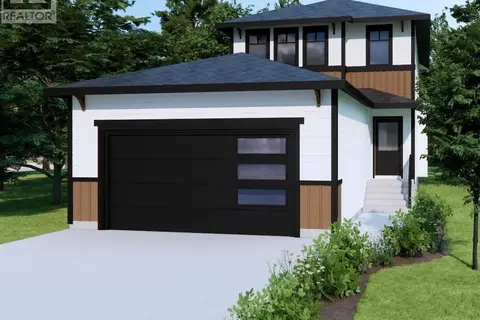
279 Doran WAY
Brighton, Saskatoon
Detached · MLS® SK048965 · Realty Executives Saskatoon
 📷 20
$639,900
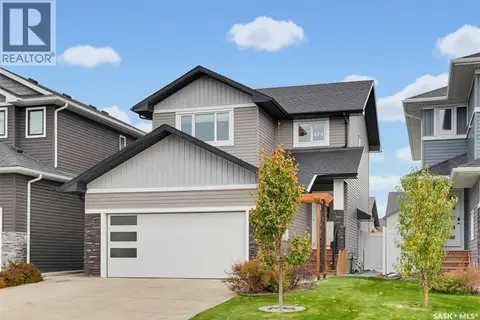
3 bd3 ba1705 ft²
275 Doran WAY
Brighton, Saskatoon
Detached · MLS® SK048964 · Realty Executives Saskatoon
 📷 57
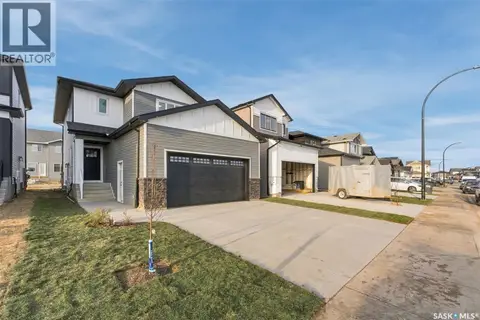
$639,900
4 bd4 ba1482 ft²
574 McFaull CRESCENT
Brighton, Saskatoon
Detached · MLS® SK051163 · 2 Percent Realty Platinum Inc.
 New
📷 43
$639,900
3 bd3 ba1769 ft²
247 Doran WAY
Brighton, Saskatoon
Detached · MLS® SK051540 · Boyes Group Realty Inc.
 📷 17
$649,900
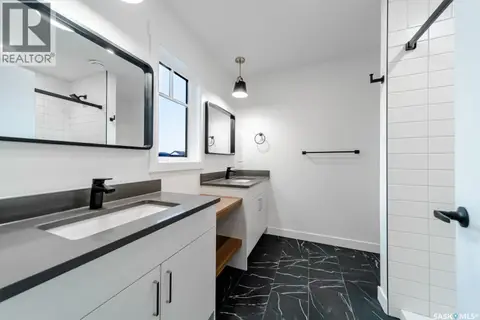
5 bd3 ba1938 ft²
242 Asokanihkew CRESCENT
Brighton, Saskatoon
Detached · MLS® SK048571 · RE/MAX Saskatoon
 📷 13
$649,900
3 bd3 ba1705 ft²
535 Asokan AVENUE
Brighton, Saskatoon
Detached · MLS® SK048966 · Realty Executives Saskatoon
 📷 29
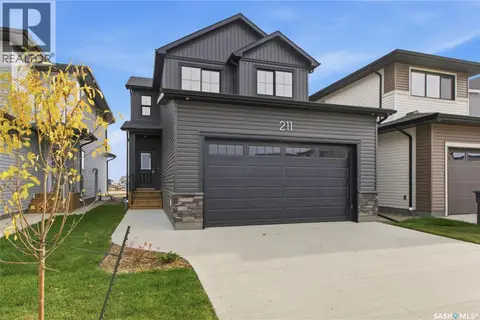
$629,900
3 bd3 ba1808 ft²
211 Cockcroft STREET
Brighton, Saskatoon
Detached · MLS® SK050997 · North Ridge Realty Ltd.
 📷 45
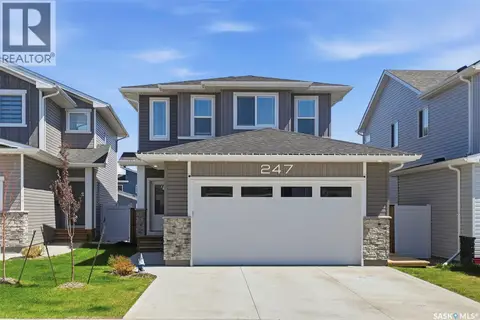
$649,900
3 bd3 ba2079 ft²
247 Prasad MANOR
Brighton, Saskatoon
Detached · MLS® SK051102 · Realty Executives Saskatoon