275 Doran WAY
Brighton, Saskatoon, SK, S7V0Z7
Listed by Realty Executives Saskatoon
$639,900
- 3 bedrooms
- 3 bathrooms
- 1705 sq ft
Listed 29 days ago · MLS® SK048964
About this home
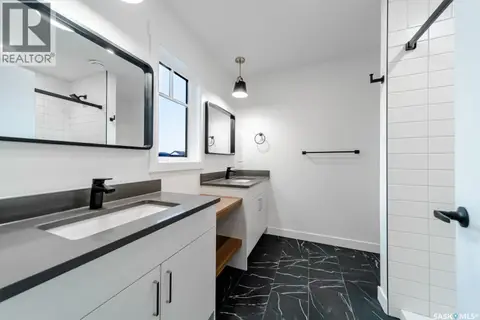
Welcome to the "Broadway" Edgewater's newest plan in the desirable neighbourhood of Brighton. This 2 storey is sure to impress. Entering from the insulated garage, you step into a mud room with a bench and hooks to store your outerwear. You continue through the walk through pantry into the spacious great room. The kitchen has lots of cabinets, quartz countertops and beautiful tiled backsplash. The island is 7' long with an eating ledge. Over sized patio doors in dining room and large windows in the living room create a spacious light filled area. The focal point of the great room is the fireplace. On the second floor, the Primary bedroom includes a feature wall, the ensuite has double sinks in the vanity and a beautifully tiled shower. You will find a bonus room and 2 secondary bedrooms and a 4 piece bath as well. 2nd floor laundry completes this floor. All Pictures may not be exact representations of the home, to be used for reference purposes only. Errors and omissions excluded. Prices, plans, specifications subject to change without notice. All Edgewater homes are covered under the Saskatchewan New Home Warranty program. PST & GST included with rebate to builder. (id:66966)
Details
- Type
- Detached
- Style
- 2 Level
- Size
- 1705 sq ft
- Basement
- Unfinished, Full
- Garage
- Garage
- Neighbourhood
- Brighton
- Municipality
- Saskatoon
Interior
- Fireplace
- Gas, Conventional
- Appliances
- Garage door opener remote(s)
Heating, cooling and services
- Heating
- Forced air, Natural gas
Building and exterior
- Style
- 2 Level
- Year built
- 2026
Parking
- Driveway and parking
- Attached Garage, Parking Space(s)
Rooms
| Room | Level | Size | Features |
|---|---|---|---|
| Kitchen | Main level | 2.78 × 4.27 m (9'1" × 14') | |
| 2pc Bathroom | Main level | x x x | |
| Other | Main level | 3.96 × 5.06 m (13' × 16'7") | |
| Foyer | Main level | 2.01 × 2.16 m (6'7" × 7'1") | |
| Bedroom | Second level | 3.32 × 2.77 m (10'11" × 9'1") | |
| Dining room | Main level | 2.78 × 3.54 m (9'1" × 11'7") | |
| Bedroom | Second level | 3.32 × 3.14 m (10'11" × 10'4") | |
| 4pc Bathroom | Second level | x x x | |
| 4pc Ensuite bath | Second level | x x x | |
| Laundry room | Second level | x x x | |
| Primary Bedroom | Second level | 4.11 × 3.63 m (13'6" × 11'11") |
Location
Location is approximate. See nearby homes on the map
Listed by Realty Executives Saskatoon.

REALTOR®, REALTORS®, and the REALTOR® logo are certification marks that are owned by REALTOR® Canada Inc. and licensed exclusively to The Canadian Real Estate Association (CREA). These certification marks identify real estate professionals who are members of CREA and who must abide by CREA’s By-Laws, Rules, and the REALTOR® Code. The MLS® trademark and the MLS® logo are owned by CREA and identify the professional real estate services provided by members of CREA.
The information contained on this site is based in whole or in part on information that is provided by members of The Canadian Real Estate Association, who are responsible for its accuracy. CREA reproduces and distributes this information as a service for its members and assumes no responsibility for its accuracy.
Similar homes nearby
See more in Saskatoon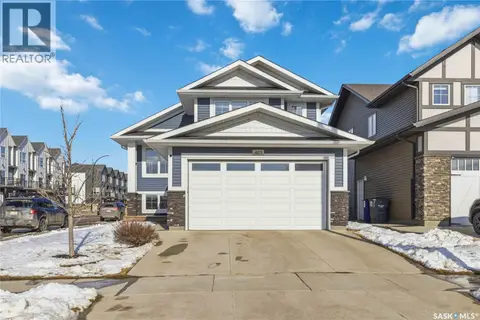 📷 46
$639,900
5 bd3 ba1394 ft²
403 Delainey ROAD
Brighton, Saskatoon
Detached · MLS® SK034355 · Boyes Group Realty Inc.
 📷 11
$639,900
3 bd3 ba1705 ft²
279 Doran WAY
Brighton, Saskatoon
Detached · MLS® SK048965 · Realty Executives Saskatoon
 📷 57
$639,900
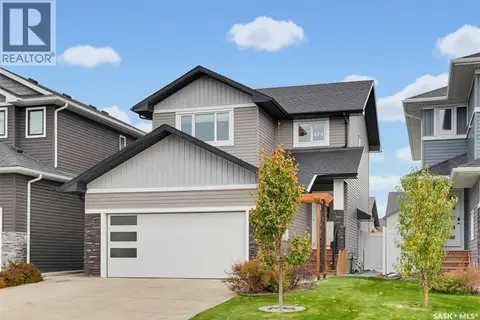
4 bd4 ba1482 ft²
574 McFaull CRESCENT
Brighton, Saskatoon
Detached · MLS® SK051163 · 2 Percent Realty Platinum Inc.
 New
📷 43
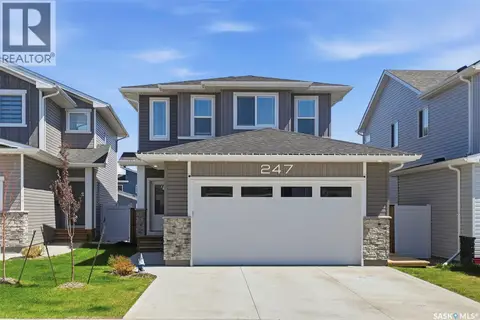
$639,900
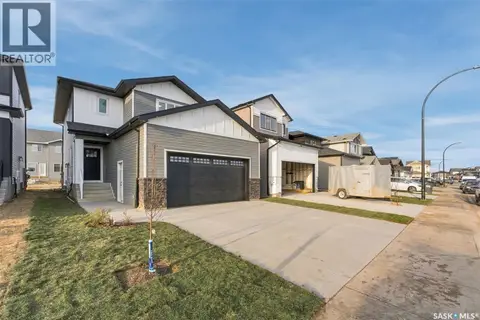
3 bd3 ba1769 ft²
247 Doran WAY
Brighton, Saskatoon
Detached · MLS® SK051540 · Boyes Group Realty Inc.
 📷 17
$649,900
5 bd3 ba1938 ft²
242 Asokanihkew CRESCENT
Brighton, Saskatoon
Detached · MLS® SK048571 · RE/MAX Saskatoon
 📷 13
$649,900
3 bd3 ba1705 ft²
535 Asokan AVENUE
Brighton, Saskatoon
Detached · MLS® SK048966 · Realty Executives Saskatoon
 📷 29
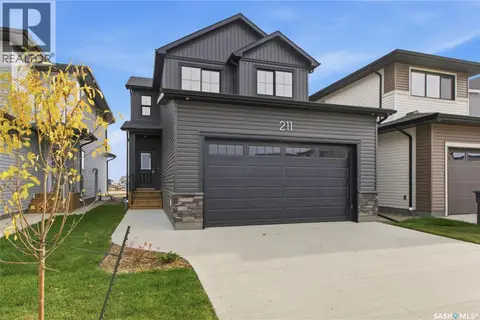
$629,900
3 bd3 ba1808 ft²
211 Cockcroft STREET
Brighton, Saskatoon
Detached · MLS® SK050997 · North Ridge Realty Ltd.
 📷 45
$649,900
3 bd3 ba2079 ft²
247 Prasad MANOR
Brighton, Saskatoon
Detached · MLS® SK051102 · Realty Executives Saskatoon