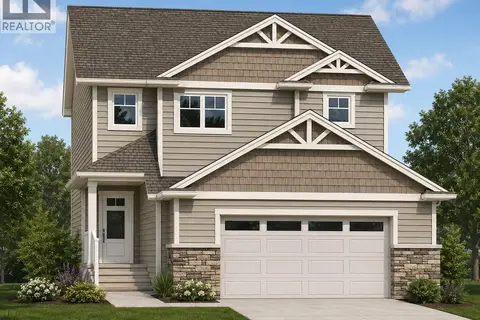
247 Prasad MANOR
Brighton, Saskatoon, SK, S7V1L5
Listed by Realty Executives Saskatoon
$649,900
- 3 bedrooms
- 3 bathrooms
- 2079 sq ft
Listed 6 days ago · MLS® SK051102
About this home
Space to grow, room to gather, AND MOVE IN BEFORE CHRISTMAS!! Welcome to this impressive two-storey home in Brighton, offering more than 2,050 sq. ft. of finished living space and a layout designed for busy family life. Bright, spacious, and thoughtfully appointed, it pairs everyday functionality with inviting places to relax and entertain. The open-concept main floor centers around a generous kitchen with a large island, abundant cabinetry, and a walk-through pantry. Conveniently connected to the double attached garage, the pantry makes bringing in groceries easy. The kitchen flows into the dining and living areas, creating a comfortable setting for family time and gatherings. Outside, the three-tier deck offers several spots for outdoor dining, lounging, and summer barbecues. A perfect place to relax at the end of the day. Upstairs, three generous bedrooms include a spacious primary suite with a luxurious 5-piece ensuite. A dedicated laundry room adds convenience, while the large bonus room can adapt to your needs—as a family room, home office, playroom, or potential fourth bedroom. Located in vibrant Brighton, this home is close to parks, schools, walking paths, shopping, restaurants, and everyday amenities. With generous living space, a double attached garage, and a versatile bonus room, it’s a welcoming home with room to grow. This home shows 10/10! Come see for yourself! (id:66966)
Details
- Type
- Detached
- Style
- 2 Level
- Size
- 2079 sq ft
- Basement
- Unfinished, Full
- Garage
- Garage
- Property tax
- $6,376 (2026)
- Neighbourhood
- Brighton
- Municipality
- Saskatoon
Interior
- Fireplace
- No
- Appliances
- Washer, Refrigerator, Dishwasher, Stove, Dryer, Hood Fan, Window Coverings
Heating, cooling and services
- Heating
- Forced air, Natural gas
- Air conditioning
- Air exchanger
Building and exterior
- Style
- 2 Level
- Year built
- 2024
Parking
- Driveway and parking
- Attached Garage, Parking Space(s)
Rooms
| Room | Level | Size | Features |
|---|---|---|---|
| Kitchen | Main level | 2.74 × 3.66 m (9' × 12') | |
| Dining room | Main level | 3.05 × 3.96 m (10' × 13') | |
| 2pc Bathroom | Main level | 2.13 × 1.22 m (7' × 4') | |
| Living room | Main level | 3.96 × 4.27 m (13' × 14') | |
| Other | Main level | 2.83 × 3.05 m (9'4" × 10') | |
| Bonus Room | Second level | 3.66 × 4.27 m (12' × 14') | |
| Bedroom | Second level | 3.05 × 3.96 m (10' × 13') | |
| Primary Bedroom | Second level | 3.96 × 3.96 m (13' × 13') | |
| Bedroom | Second level | 3.05 × 3.05 m (10' × 10') | |
| 4pc Bathroom | Second level | 3.05 × 1.52 m (10' × 5') | |
| Laundry room | Second level | 1.83 × 2.74 m (6' × 9') | |
| 5pc Ensuite bath | Second level | 2.74 × 3.6 m (9' × 11'10") |
Location
Location is approximate. See nearby homes on the map
Listed by Realty Executives Saskatoon.

REALTOR®, REALTORS®, and the REALTOR® logo are certification marks that are owned by REALTOR® Canada Inc. and licensed exclusively to The Canadian Real Estate Association (CREA). These certification marks identify real estate professionals who are members of CREA and who must abide by CREA’s By-Laws, Rules, and the REALTOR® Code. The MLS® trademark and the MLS® logo are owned by CREA and identify the professional real estate services provided by members of CREA.
The information contained on this site is based in whole or in part on information that is provided by members of The Canadian Real Estate Association, who are responsible for its accuracy. CREA reproduces and distributes this information as a service for its members and assumes no responsibility for its accuracy.
Similar homes nearby
See more in Saskatoon 📷 17
$649,900
5 bd3 ba1938 ft²
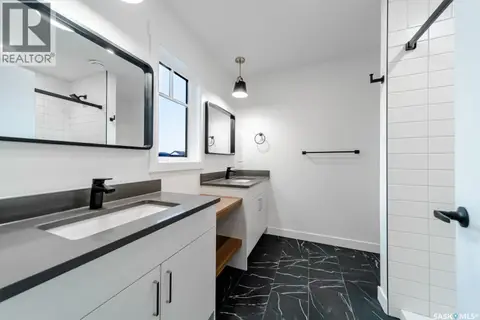
242 Asokanihkew CRESCENT
Brighton, Saskatoon
Detached · MLS® SK048571 · RE/MAX Saskatoon
 📷 13
$649,900
3 bd3 ba1705 ft²
535 Asokan AVENUE
Brighton, Saskatoon
Detached · MLS® SK048966 · Realty Executives Saskatoon
 📷 40
$654,900
3 bd3 ba2018 ft²
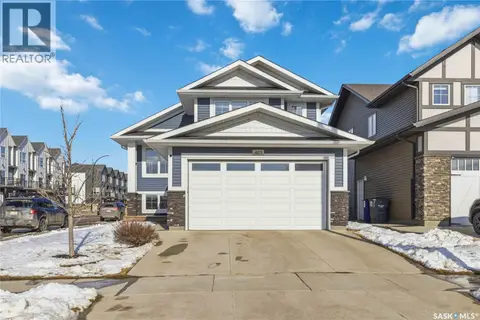
539 Secord MANOR
Brighton, Saskatoon
Detached · MLS® SK050739 · Realty Executives Saskatoon
 📷 46
$639,900
5 bd3 ba1394 ft²
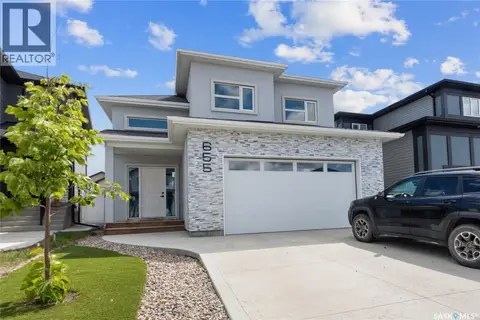
403 Delainey ROAD
Brighton, Saskatoon
Detached · MLS® SK034355 · Boyes Group Realty Inc.
 📷 45
$659,900
7 bd3 ba1533 ft²
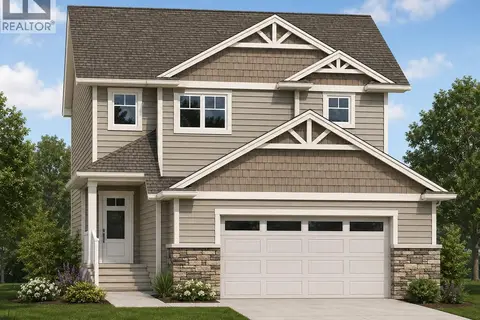
655 Underhill ROAD
Brighton, Saskatoon
Detached · MLS® SK045002 · RE/MAX Saskatoon
 📷 39
$659,900
4 bd3 ba2000 ft²
309 Cockcroft STREET
Brighton, Saskatoon
Detached · MLS® SK047680 · RE/MAX Saskatoon
 📷 39
$659,900
4 bd3 ba2000 ft²
345 Cockcroft STREET
Brighton, Saskatoon
Detached · MLS® SK048199 · RE/MAX Saskatoon
 📷 11
$639,900
3 bd3 ba1705 ft²
279 Doran WAY
Brighton, Saskatoon
Detached · MLS® SK048965 · Realty Executives Saskatoon