242 Asokanihkew CRESCENT
Brighton, Saskatoon, SK, S7V2C4
Listed by RE/MAX Saskatoon
$649,900
- 5 bedrooms
- 3 bathrooms
- 1938 sq ft
Listed 35 days ago · MLS® SK048571
About this home
**NEW Ehrenburg Designed Home** The WELLINGTON is a 1938 sq.ft - 2 story 5 Bedroom Home [one on the main floor]. This model is our current, newly opened Show Home at 538 Aniskotaw Way. EXCELLENT VALUE. Also designed to accommodate a future LEGAL LOWER LEVEL SUITE. Kitchen features a large sit up island, Superior built custom cabinets, Quartz counter tops and open eating area. Living room with stone fireplace feature wall. 2nd level - 4 bedrooms. Master Bedroom with walk-in closet and 3 piece en-suite bathroom. 2nd level laundry. PLUS BONUS ROOM. ***NOTE*** Pictures are from a previously completed unit. Specs vary between builds.. Currently Under Construction. Front landscaping and concrete driveway included. (id:66966)
Details
- Type
- Detached
- Style
- 2 Level
- Size
- 1938 sq ft
- Basement
- Partially finished, Full
- Garage
- Garage
- Neighbourhood
- Brighton
- Municipality
- Saskatoon
Interior
- Fireplace
- Electric, Conventional
- Appliances
- Dishwasher, Microwave, Central Vacuum - Roughed In, Hood Fan, Garage door opener remote(s)
Heating, cooling and services
- Heating
- Forced air, Natural gas
Building and exterior
- Style
- 2 Level
- Year built
- 2026
Parking
- Driveway and parking
- Attached Garage, Parking Space(s)
Rooms
| Room | Level | Size | Features |
|---|---|---|---|
| Kitchen | Main level | 8'10 x 13'4 | |
| Dining room | Main level | 9'6 x 11'11 | |
| Living room | Main level | 3.96 × 3.35 m (13' × 11') | |
| 4pc Bathroom | Main level | - x - | |
| Bedroom | Main level | 9'8 | |
| Foyer | Main level | - x - | |
| Primary Bedroom | Second level | 13'6 x 13'6 | |
| 3pc Ensuite bath | Second level | - x - | |
| Bedroom | Second level | 10'6 x 10'8 | |
| Bedroom | Second level | 10'2 | |
| Bedroom | Second level | 10'2 | |
| 4pc Bathroom | Second level | - x - | |
| Laundry room | Second level | - x - | |
| Bonus Room | Second level | 10'6 x 12'8 |
Location
Location is approximate. See nearby homes on the map
Listed by RE/MAX Saskatoon.

REALTOR®, REALTORS®, and the REALTOR® logo are certification marks that are owned by REALTOR® Canada Inc. and licensed exclusively to The Canadian Real Estate Association (CREA). These certification marks identify real estate professionals who are members of CREA and who must abide by CREA’s By-Laws, Rules, and the REALTOR® Code. The MLS® trademark and the MLS® logo are owned by CREA and identify the professional real estate services provided by members of CREA.
The information contained on this site is based in whole or in part on information that is provided by members of The Canadian Real Estate Association, who are responsible for its accuracy. CREA reproduces and distributes this information as a service for its members and assumes no responsibility for its accuracy.
Similar homes nearby
See more in Saskatoon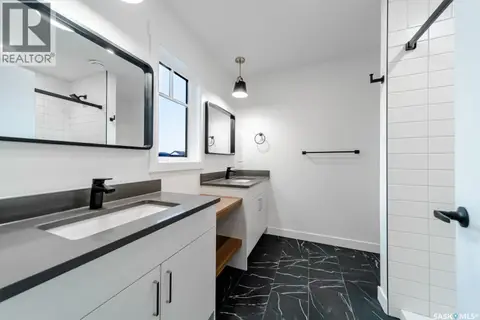 📷 13
$649,900
3 bd3 ba1705 ft²
535 Asokan AVENUE
Brighton, Saskatoon
Detached · MLS® SK048966 · Realty Executives Saskatoon
 📷 45
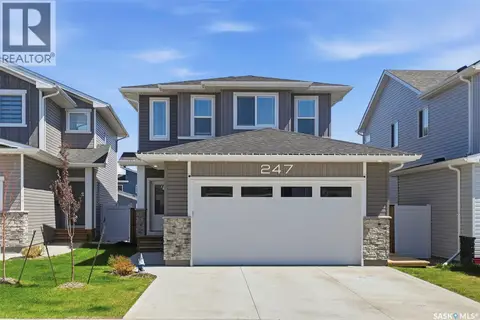
$649,900
3 bd3 ba2079 ft²
247 Prasad MANOR
Brighton, Saskatoon
Detached · MLS® SK051102 · Realty Executives Saskatoon
 📷 40
$654,900
3 bd3 ba2018 ft²
539 Secord MANOR
Brighton, Saskatoon
Detached · MLS® SK050739 · Realty Executives Saskatoon
 📷 46
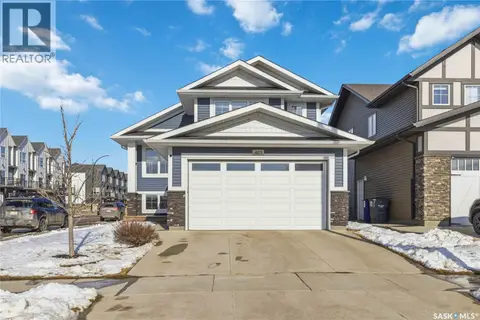
$639,900
5 bd3 ba1394 ft²
403 Delainey ROAD
Brighton, Saskatoon
Detached · MLS® SK034355 · Boyes Group Realty Inc.
 📷 45
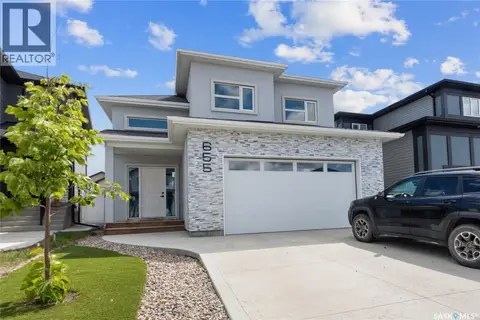
$659,900
7 bd3 ba1533 ft²
655 Underhill ROAD
Brighton, Saskatoon
Detached · MLS® SK045002 · RE/MAX Saskatoon
 📷 39
$659,900
4 bd3 ba2000 ft²
309 Cockcroft STREET
Brighton, Saskatoon
Detached · MLS® SK047680 · RE/MAX Saskatoon
 📷 39
$659,900
4 bd3 ba2000 ft²
345 Cockcroft STREET
Brighton, Saskatoon
Detached · MLS® SK048199 · RE/MAX Saskatoon
 📷 11
$639,900
3 bd3 ba1705 ft²
279 Doran WAY
Brighton, Saskatoon
Detached · MLS® SK048965 · Realty Executives Saskatoon