114 McFarland PLACE
Arbor Creek, Saskatoon, SK, S7N4M2
Listed by Coldwell Banker Signature
$737,770
- 4 bedrooms
- 3 bathrooms
- 2257 sq ft
Listed today · MLS® SK051525
About this home
Legacy Homes built this Incredible Home!!!!!!! Picture yourself pulling in to this cul-de-sac location and the neighbor kids are playing shinny with their nets set up in the middle of the road yelling CAR!!!! No through traffic and nice and safe for kids. Good Times!!!!! Walk into your beautiful front foyer and enjoy the look. Off to the right is your office space or a 4th bedroom. To your left is the living room and dining room which are accented with multi level ceilings, build outs and a gorgeous pillared archway to your dining space. Mmmm!!! Nice!!!! The kitchen and family room are set up for family time or entertaining. Great looking stainless steel appliances, built in oven and a cook top in the island. Countertops are quartz, there's a quaint little eating nook with a french door for access to the backyard. The family room has a gas fireplace and some built in cabinetry. There's a 2 piece bathroom, main floor laundry and mudroom has direct entry to the double attached, heated garage. The upper level has 2 decent sized bedrooms and the 3rd, primary bedroom is very spacious with a huge 5 piece ensuite bathroom and a large walk in closet attached. Also, the main bathroom is a 4 piece. On the basement level there is roughed in plumbing for a 4th bathroom if required and this area is open for development. In the backyard we have an L shaped deck, a patio area in the back corner of the yard, an 8' by 8' shed and some beautiful trees, greenery and some stylish decor. It's an Awesome home, Awesome yard and Awesome Location!!!!!!! Very close to all amenities. Check out all the photos and also the attached video clip. (id:66966)
Details
- Type
- Detached
- Style
- 2 Level
- Size
- 2257 sq ft
- Basement
- Unfinished, Full
- Garage
- Garage
- Property tax
- $6,901 (2026)
- Neighbourhood
- Arbor Creek
- Municipality
- Saskatoon
Interior
- Fireplace
- Gas, Conventional
- Appliances
- Washer, Refrigerator, Dishwasher, Stove, Dryer, Microwave, Alarm System, Garburator, Oven - Built-In, Storage Shed, Window Coverings, Garage door opener remote(s)
Heating, cooling and services
- Heating
- Forced air, Natural gas
- Air conditioning
- Central air conditioning
Building and exterior
- Style
- 2 Level
- Year built
- 1996
Parking
- Driveway and parking
- Attached Garage, Parking Space(s), Heated Garage
Rooms
| Room | Level | Size | Features |
|---|---|---|---|
| Living room | Main level | 3.96 × 3.41 m (13' × 11'2") | |
| Kitchen | Main level | 4.02 × 3.35 m (13'2" × 11') | |
| Family room | Main level | 4.88 × 4.51 m (16' × 14'10") | |
| Dining nook | Main level | 2.74 × 2.01 m (9' × 6'7") | |
| Foyer | Main level | 3.38 × 2.01 m (11'1" × 6'7") | |
| Dining room | Main level | 3.08 × 3.17 m (10'1" × 10'5") | |
| Bedroom | Main level | 3.08 × 3.05 m (10'1" × 10') | |
| 2pc Bathroom | Main level | 1.52 × 1.52 m (5' × 5') | |
| Other | Main level | 3.81 × 1.89 m (12'6" × 6'2") | |
| Primary Bedroom | Second level | 4.57 × 4.15 m (15' × 13'7") | |
| 5pc Ensuite bath | Second level | 4.08 × 3.51 m (13'5" × 11'6") | |
| Bedroom | Second level | 3.11 × 3.05 m (10'2" × 10') | |
| Bedroom | Second level | 3.41 × 2.8 m (11'2" × 9'2") | |
| 4pc Bathroom | Second level | 3.05 × 1.52 m (10' × 5') | |
| Storage | Basement | ||
| Other | Basement | ||
| Storage | Basement |
Location
Location is approximate. See nearby homes on the map
Listed by Coldwell Banker Signature.

REALTOR®, REALTORS®, and the REALTOR® logo are certification marks that are owned by REALTOR® Canada Inc. and licensed exclusively to The Canadian Real Estate Association (CREA). These certification marks identify real estate professionals who are members of CREA and who must abide by CREA’s By-Laws, Rules, and the REALTOR® Code. The MLS® trademark and the MLS® logo are owned by CREA and identify the professional real estate services provided by members of CREA.
The information contained on this site is based in whole or in part on information that is provided by members of The Canadian Real Estate Association, who are responsible for its accuracy. CREA reproduces and distributes this information as a service for its members and assumes no responsibility for its accuracy.
Similar homes nearby
See more in Saskatoon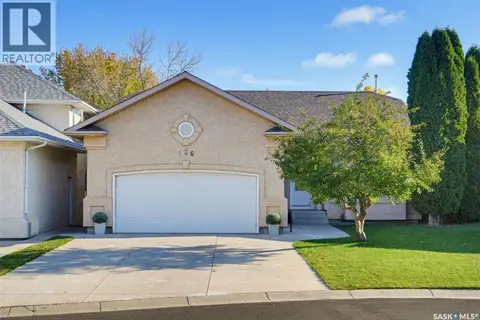 New
📷 50
$799,000
4 bd3 ba1604 ft²
126 Woods COURT
Arbor Creek, Saskatoon
Detached · MLS® SK051343 · RE/MAX Saskatoon
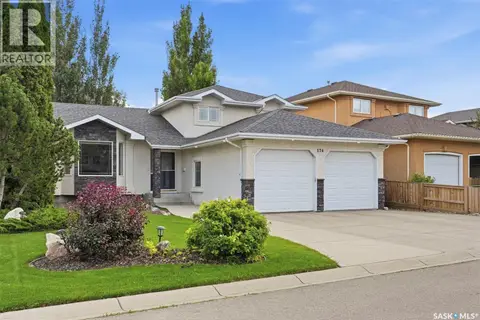 📷 54
$659,900
4 bd3 ba1850 ft²
174 Hinitt PLACE
Arbor Creek, Saskatoon
Detached · MLS® SK047838 · RE/MAX Saskatoon
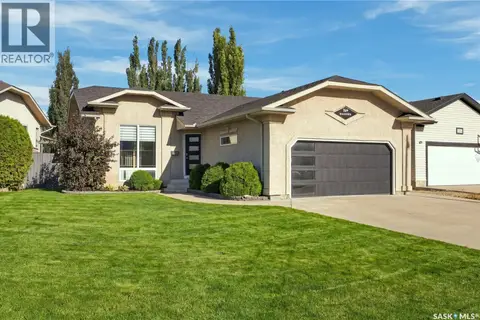 📷 65
$639,000
4 bd3 ba1238 ft²
130 Kutz CRESCENT
Arbor Creek, Saskatoon
Detached · MLS® SK050254 · Coldwell Banker Signature
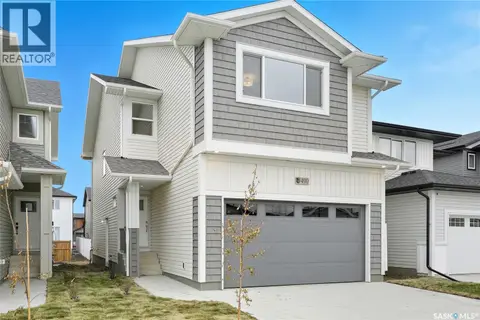 📷 41
$737,900
4 bd3 ba2166 ft²
122 Asokanihkew WAY
Brighton, Saskatoon
Detached · MLS® SK048019 · RE/MAX Saskatoon
 📷 34
$737,900
4 bd3 ba2166 ft²
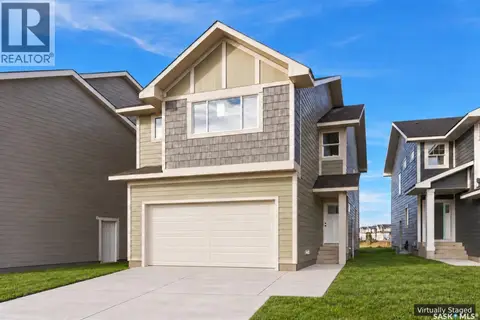
106 Asokanihkew WAY
Brighton, Saskatoon
Detached · MLS® SK051307 · RE/MAX Saskatoon
 New
📷 34
$737,900
4 bd3 ba2166 ft²
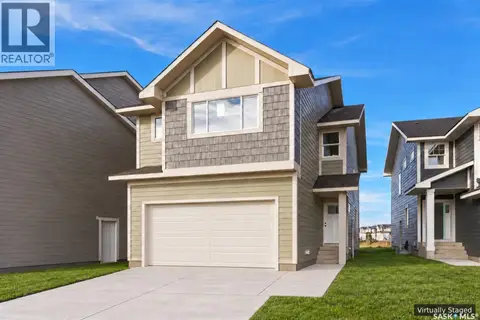
118 Asokanihkew WAY
Brighton, Saskatoon
Detached · MLS® SK051492 · RE/MAX Saskatoon
 📷 8
$736,000
6 bd4 ba1560 ft²
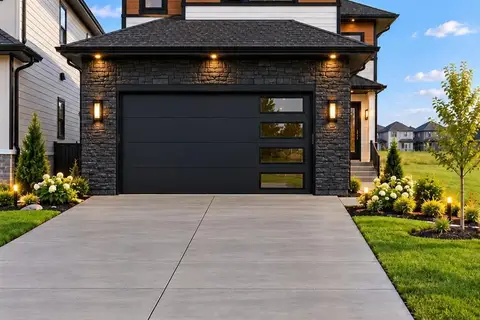
534 Yuel CRESCENT
Aspen Ridge, Saskatoon
Detached · MLS® SK050880 · Boyes Group Realty Inc.
 📷 68
$739,900
4 bd4 ba2020 ft²
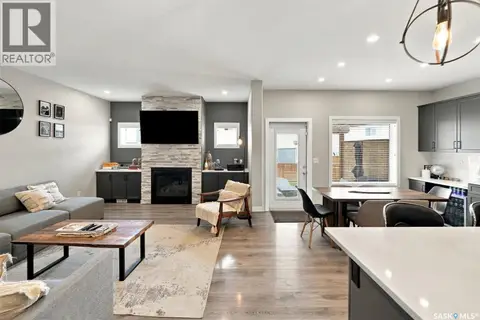
311 Dagnone CRESCENT
Brighton, Saskatoon
Detached · MLS® SK048640 · Realty Executives Saskatoon