174 Hinitt PLACE
Arbor Creek, Saskatoon, SK, S7N4M6
Listed by RE/MAX Saskatoon
$659,900
- 4 bedrooms
- 3 bathrooms
- 1850 sq ft
Listed 43 days ago · MLS® SK047838
About this home
Welcome to 174 Hinitt Place, a beautifully maintained 1,850 sq. ft. four-level split, tucked away on a quiet street in the heart of Arbor Creek. Offering an exceptional layout with multiple living spaces, generous room sizes, and a mature, private backyard, this home is perfectly suited for growing families. The main floor welcomes you with a bright living room and a functional kitchen featuring abundant cabinetry, plenty of prep space, stainless steel appliances, and views of the backyard. Just a few steps down, the spacious family room is filled with natural light and provides the perfect space to unwind or entertain. This floor also features an additional bedroom, a laundry room and a 3-piece bathroom. Upstairs, you'll find three spacious bedrooms, including the primary bedroom which featuring a 3-piece ensuite. A 3-piece bathroom serves the additional bedrooms, while the fully developed lower level offers a large recreation room & new carpet throughout & abundant storage. Step outside to enjoy the beautifully landscaped backyard, complete with a large deck, patio, underground sprinklers, storage shed, and mature trees that provide outstanding privacy—an ideal setting for summer entertaining or relaxing evenings at home. The insulated and heated double attached garage offers plenty of room for vehicles, storage, and hobbies. Located in one of Saskatoon's most sought-after neighbourhoods, you'll appreciate the close proximity to parks, walking paths, schools, shopping, and all the amenities Arbor Creek has to offer. Combining space, functionality, and an exceptional setting, this is a home you'll be proud to call your own. (id:66966)
Details
- Type
- Detached
- Size
- 1850 sq ft
- Basement
- Finished, Full
- Garage
- Garage
- Property tax
- $5,270 (2026)
- Neighbourhood
- Arbor Creek
- Municipality
- Saskatoon
Interior
- Fireplace
- No
- Appliances
- Washer, Refrigerator, Dishwasher, Stove, Dryer, Hood Fan, Garage door opener remote(s)
Heating, cooling and services
- Heating
- Forced air, Natural gas
Building and exterior
- Year built
- 1996
Parking
- Driveway and parking
- Attached Garage, Parking Space(s), Heated Garage
Rooms
| Room | Level | Size | Features |
|---|---|---|---|
| Living room | Main level | 12'5" x 15'5" | |
| Kitchen | Main level | 13'1" x 9'10" | |
| Dining room | Main level | 11'3" x 11'6" | |
| 4pc Bathroom | Second level | - x - | |
| Bedroom | Second level | 8'5" x 11'1" | |
| Bedroom | Second level | 10'1" x 12'2" | |
| Primary Bedroom | Second level | 13'1" x 10'8" | |
| 3pc Bathroom | Second level | - x - | |
| Living room | Third level | 12'11" x 18'11" | |
| Bedroom | Third level | 9'7" x 10'10" | |
| 3pc Bathroom | Third level | - x - | |
| Laundry room | Third level | - x - | |
| Living room | Basement | 16' x 19'4" | |
| Den | Basement | 9'1" x 11'5" | |
| Other | Basement | - x - |
Location
Location is approximate. See nearby homes on the map
Listed by RE/MAX Saskatoon.

REALTOR®, REALTORS®, and the REALTOR® logo are certification marks that are owned by REALTOR® Canada Inc. and licensed exclusively to The Canadian Real Estate Association (CREA). These certification marks identify real estate professionals who are members of CREA and who must abide by CREA’s By-Laws, Rules, and the REALTOR® Code. The MLS® trademark and the MLS® logo are owned by CREA and identify the professional real estate services provided by members of CREA.
The information contained on this site is based in whole or in part on information that is provided by members of The Canadian Real Estate Association, who are responsible for its accuracy. CREA reproduces and distributes this information as a service for its members and assumes no responsibility for its accuracy.
Similar homes nearby
See more in Saskatoon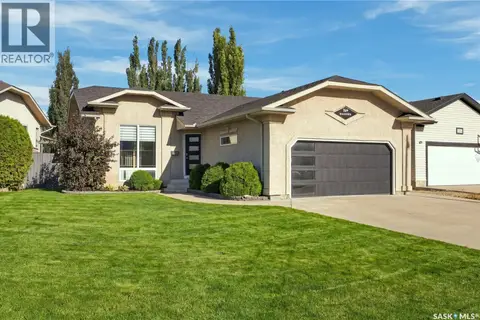 📷 65
$639,000
4 bd3 ba1238 ft²
130 Kutz CRESCENT
Arbor Creek, Saskatoon
Detached · MLS® SK050254 · Coldwell Banker Signature
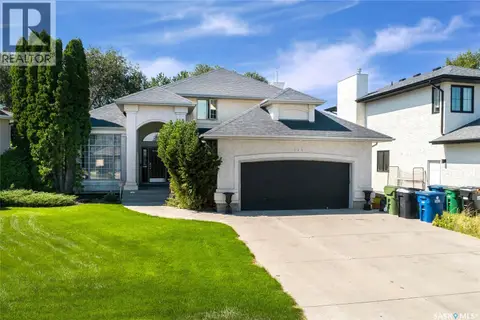 New
📷 53
$737,770
4 bd3 ba2257 ft²
114 McFarland PLACE
Arbor Creek, Saskatoon
Detached · MLS® SK051525 · Coldwell Banker Signature
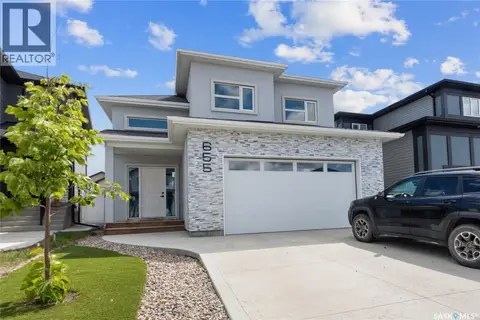 📷 45
$659,900
7 bd3 ba1533 ft²
655 Underhill ROAD
Brighton, Saskatoon
Detached · MLS® SK045002 · RE/MAX Saskatoon
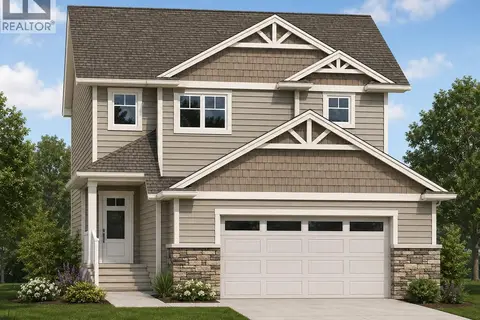 📷 39
$659,900
4 bd3 ba2000 ft²
309 Cockcroft STREET
Brighton, Saskatoon
Detached · MLS® SK047680 · RE/MAX Saskatoon
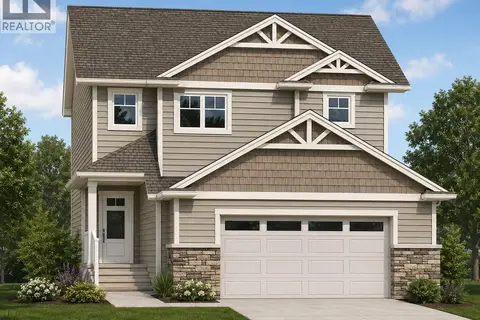 📷 39
$659,900
4 bd3 ba2000 ft²
345 Cockcroft STREET
Brighton, Saskatoon
Detached · MLS® SK048199 · RE/MAX Saskatoon
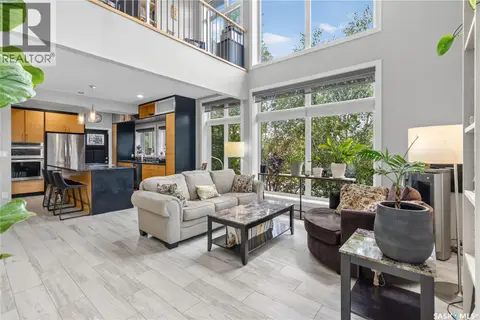 📷 46
$659,900
3 bd4 ba1457 ft²
1602 Edward AVENUE
North Park, Saskatoon
Single Family · MLS® SK048294 · Boyes Group Realty Inc.
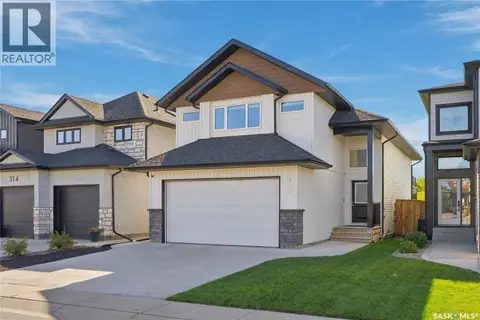 📷 55
$659,900
4 bd3 ba1340 ft²
310 Burgess CRESCENT
Rosewood, Saskatoon
Detached · MLS® SK050141 · Derrick Stretch Realty Inc.
 📷 37
$659,900
4 bd4 ba1657 ft²
348 Pepper PLACE
Brighton, Saskatoon
Detached · MLS® SK050300 · RE/MAX Saskatoon