1602 Edward AVENUE
North Park, Saskatoon, SK, S7K3B6
Listed by Boyes Group Realty Inc.
$659,900
- 3 bedrooms
- 4 bathrooms
- 1457 sq ft
Listed 40 days ago · MLS® SK048294
About this home
Discover this one-of-a-kind executive semi-detached home offering exceptional energy efficiency, striking architecture & an unbeatable North Park location across from the park. Built with sustainability in mind, this EcoSmart-designed home features an advanced 10-inch wall system (R45+), an R60+ roof, & a 6kW solar panel system that helps significantly offset utility costs ($35 per month for power, $45-$75 per month for energy). With 1457 sq. ft. above grade plus a fully developed basement, this thoughtfully designed home offers 3 bedrooms, and 4 bathrooms as well as an open concept layout perfect for everyday living & entertaining. The dramatic 20 foot vaulted cedar ceilings & custom architectural staircase create an impressive first impression, while floor-to-ceiling south facing windows flood the home with natural light. The chef-inspired kitchen showcases granite, bamboo cabinetry, high-end appliances & a picture window overlooking the park. The living room features a gas fireplace & the spacious dining area comfortably accommodates family & guests. A convenient main floor 2 piece bath is down the hall on way to the oversized, insulated single attached garage. Upstairs, wide-plank hardwood floors lead to a spacious primary retreat with large south facing windows & private balcony with park views, a walk-in closet & en-suite bath with soaker tub & shower. A second bedroom & full bath as well as loft space overlooking the main floor complete the upper level. The fully developed basement offers a generous family room, third bedroom & 4-piece bath. The laundry room features a Miele washer/dyer & plenty of additional storage. Outside enjoy professionally landscaped, low maintenance, xeriscaping & a stunning timber framed veranda. Additional features include new air con, triple pane windows, ICF foundation, EIFS acrylic stucco, H/E mechanical, concrete rear parking & room for an RV or future yard. Contact your realtor to view! You won't be disappointed. (id:66966)
Details
- Type
- Single Family
- Style
- 2 Level
- Size
- 1457 sq ft
- Basement
- Finished, Full
- Garage
- Garage
- Property tax
- $6,167 (2025)
- Neighbourhood
- North Park
- Municipality
- Saskatoon
Interior
- Fireplace
- Gas, Conventional
- Appliances
- Washer, Refrigerator, Dishwasher, Stove, Dryer, Oven - Built-In, Window Coverings, Garage door opener remote(s)
Heating, cooling and services
- Heating
- Forced air, Natural gas, Solar
- Air conditioning
- Central air conditioning
Building and exterior
- Style
- 2 Level
- Year built
- 2014
Parking
- Driveway and parking
- Attached Garage, Parking Space(s), RV
Rooms
| Room | Level | Size | Features |
|---|---|---|---|
| Living room | Main level | 18'4 x 15'6 | |
| Kitchen | Main level | 15'5 x 12'2 | |
| 2pc Bathroom | Main level | x x x | |
| Dining room | Main level | 10'8 x 7'5 | |
| Loft | Second level | 10'10 | |
| Bedroom | Second level | 10'10 x 10'4 | |
| Primary Bedroom | Second level | 13'10 x 12'10 | |
| 4pc Bathroom | Second level | x x x | |
| 4pc Ensuite bath | Second level | x x x | |
| Bedroom | Basement | 9'4 x 9'6 | |
| Family room | Basement | 4.27 × 4.27 m (14' × 14') | |
| 4pc Bathroom | Basement | x x x | |
| Laundry room | Basement | x x x |
Location
Location is approximate. See nearby homes on the map
Listed by Boyes Group Realty Inc..

REALTOR®, REALTORS®, and the REALTOR® logo are certification marks that are owned by REALTOR® Canada Inc. and licensed exclusively to The Canadian Real Estate Association (CREA). These certification marks identify real estate professionals who are members of CREA and who must abide by CREA’s By-Laws, Rules, and the REALTOR® Code. The MLS® trademark and the MLS® logo are owned by CREA and identify the professional real estate services provided by members of CREA.
The information contained on this site is based in whole or in part on information that is provided by members of The Canadian Real Estate Association, who are responsible for its accuracy. CREA reproduces and distributes this information as a service for its members and assumes no responsibility for its accuracy.
Similar homes nearby
See more in Saskatoon 📷 51
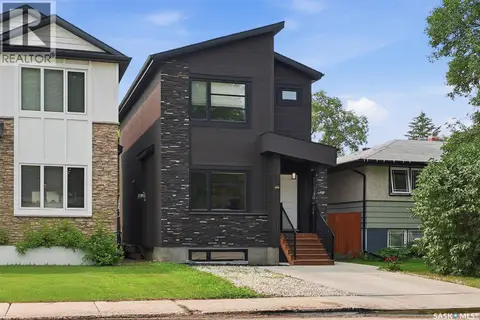
$649,900
5 bd4 ba1610 ft²
424 Empress STREET
North Park, Saskatoon
Detached · MLS® SK050871 · eXp Realty
 New
📷 55
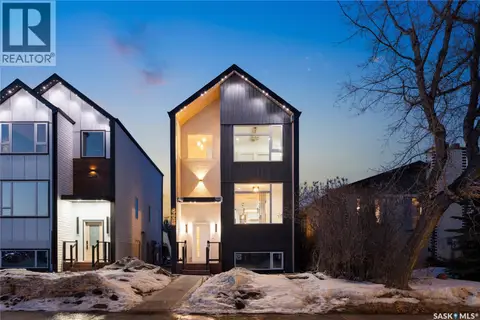
$675,000
5 bd4 ba1461 ft²
1513 Prince Of Wales AVENUE
North Park, Saskatoon
Detached · MLS® SK051649 · Boyes Group Realty Inc.
 📷 59
$699,900
5 bd4 ba1610 ft²
426 Empress STREET
North Park, Saskatoon
Detached · MLS® SK042750 · eXp Realty
 📷 39
$724,900
3 bd3 ba1606 ft²
1401 Edward AVENUE
North Park, Saskatoon
Detached · MLS® SK049064 · Realty Executives Saskatoon
 📷 45
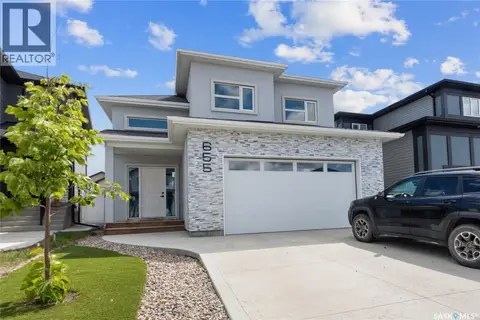
$659,900
7 bd3 ba1533 ft²
655 Underhill ROAD
Brighton, Saskatoon
Detached · MLS® SK045002 · RE/MAX Saskatoon
 📷 54
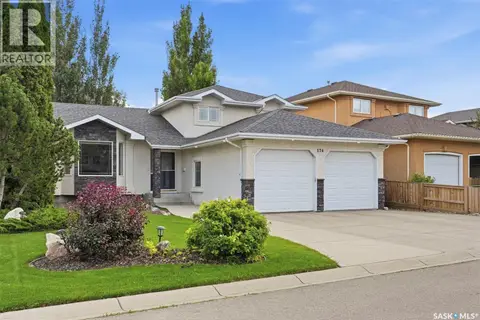
$659,900
4 bd3 ba1850 ft²
174 Hinitt PLACE
Arbor Creek, Saskatoon
Detached · MLS® SK047838 · RE/MAX Saskatoon
 📷 39
$659,900
4 bd3 ba2000 ft²
309 Cockcroft STREET
Brighton, Saskatoon
Detached · MLS® SK047680 · RE/MAX Saskatoon
 📷 39
$659,900
4 bd3 ba2000 ft²
345 Cockcroft STREET
Brighton, Saskatoon
Detached · MLS® SK048199 · RE/MAX Saskatoon