426 Empress STREET
North Park, Saskatoon, SK, S7K0Y1
Listed by eXp Realty
$699,900
- 5 bedrooms
- 4 bathrooms
- 1610 sq ft
Listed 98 days ago · MLS® SK042750
About this home
Welcome to 426 Empress Street, a striking new build nestled in the heart of North Park. Offering over 1,600 sq. ft. of thoughtfully designed living space plus a fully finished 2-bedroom legal basement suite, this home perfectly blends modern style with everyday functionality and income potential. The exterior showcases durable Hardie board siding, elegant stucco accents, and clean architectural lines that make a lasting first impression. Inside, you’ll find 9’ ceilings on the main floor, an open-concept layout with a cozy electric fireplace, spacious living and dining areas, a dream kitchen featuring full-height cabinetry, a pantry, and a convenient powder room. A dedicated main-floor office provides the perfect work-from-home space, while oversized windows flood the home with natural light throughout the day. Upstairs offers 3 spacious bedrooms, including a stunning primary retreat featuring a vaulted ceiling with a decorative faux beam, a walk-in closet, and a beautifully appointed ensuite. You’ll also appreciate the convenience of second-floor laundry and an additional full bathroom. Permanent LED soffit lighting with over 1,000 customizable lighting themes lets you celebrate holidays and special occasions year-round at the touch of a button. The fully finished 2-bedroom legal suite features its own private entrance, kitchen, laundry, living area, and large windows that bring in an abundance of natural light—ideal for generating rental income, accommodating extended family, or welcoming guests during the holidays. Located just minutes from the Meewasin Trail, the South Saskatchewan River, parks, schools, and downtown, this home offers the perfect balance of modern living and an unbeatable location. Live stylishly. Generate income. Enjoy one of Saskatoon’s most desirable neighborhoods. Contact your REALTOR® today to learn more about this exceptional North Park opportunity. (id:66966)
Details
- Type
- Detached
- Style
- 2 Level
- Size
- 1610 sq ft
- Basement
- Finished, Full
- Neighbourhood
- North Park
- Municipality
- Saskatoon
Interior
- Fireplace
- Electric, Conventional
- Appliances
- Washer, Refrigerator, Dishwasher, Stove, Dryer, Microwave, Oven - Built-In, Hood Fan
Heating, cooling and services
- Heating
- Forced air, Natural gas
Building and exterior
- Style
- 2 Level
- Year built
- 2026
Parking
- Driveway and parking
- Parking Pad, Parking Space(s)
Rooms
| Room | Level | Size | Features |
|---|---|---|---|
| Primary Bedroom | Second level | 15.4’ x 11.3’ | |
| 5pc Bathroom | Second level | ||
| Laundry room | Second level | ||
| 3pc Bathroom | Second level | ||
| Living room | Main level | 6’5.75” x 24’ | |
| Office | Main level | 7’ x 8’ | |
| Dining room | Main level | 11’3” x 12’9” | |
| 2pc Bathroom | Main level | ||
| Kitchen | Main level | 18’ x 11’7” | |
| Mud room | Main level | 7’ x 5’ | |
| Bedroom | Second level | 9’3” x 9’10” | |
| Bedroom | Second level | 9’4” x 11’8” | |
| Kitchen/Dining room | Basement | 10’1” x 15’11” | |
| 3pc Bathroom | Basement | ||
| Bedroom | Basement | 8’10” x 9’3” | |
| Bedroom | Basement | 8’7” x 11’3” | |
| Other | Basement | ||
| Foyer | Basement |
Location
Location is approximate. See nearby homes on the map
Listed by eXp Realty.

REALTOR®, REALTORS®, and the REALTOR® logo are certification marks that are owned by REALTOR® Canada Inc. and licensed exclusively to The Canadian Real Estate Association (CREA). These certification marks identify real estate professionals who are members of CREA and who must abide by CREA’s By-Laws, Rules, and the REALTOR® Code. The MLS® trademark and the MLS® logo are owned by CREA and identify the professional real estate services provided by members of CREA.
The information contained on this site is based in whole or in part on information that is provided by members of The Canadian Real Estate Association, who are responsible for its accuracy. CREA reproduces and distributes this information as a service for its members and assumes no responsibility for its accuracy.
Similar homes nearby
See more in Saskatoon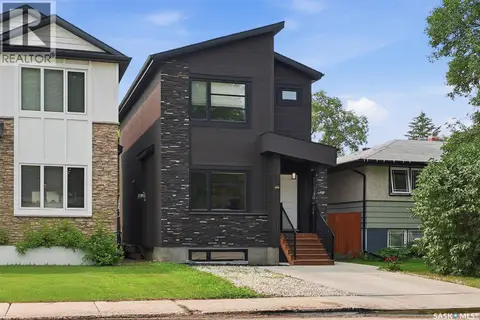 New
📷 55
$675,000
5 bd4 ba1461 ft²
1513 Prince Of Wales AVENUE
North Park, Saskatoon
Detached · MLS® SK051649 · Boyes Group Realty Inc.
 📷 39
$724,900
3 bd3 ba1606 ft²
1401 Edward AVENUE
North Park, Saskatoon
Detached · MLS® SK049064 · Realty Executives Saskatoon
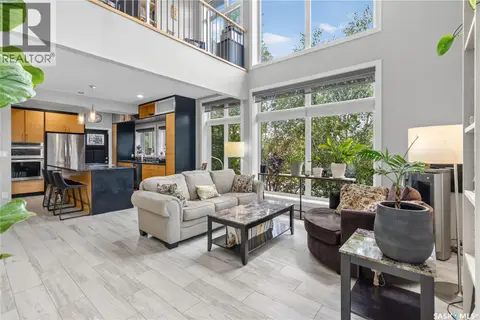 📷 46
$659,900
3 bd4 ba1457 ft²
1602 Edward AVENUE
North Park, Saskatoon
Single Family · MLS® SK048294 · Boyes Group Realty Inc.
 📷 51
$649,900
5 bd4 ba1610 ft²
424 Empress STREET
North Park, Saskatoon
Detached · MLS® SK050871 · eXp Realty
 📷 12
$699,900
1232 1236 Idylwyld DRIVE N
Kelsey/Woodlawn, Saskatoon
Vacant Land · MLS® SK031540 · Boyes Group Realty Inc.
$699,900
6 bd3 ba1390 ft²
383 Sharma CRESCENT
Aspen Ridge, Saskatoon
Detached · MLS® SK037273 · Realty ONE Group Dynamic
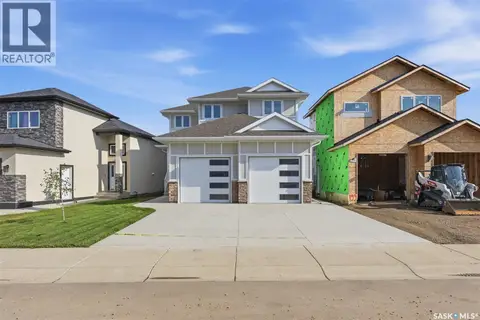 📷 43
$699,900
3 bd3 ba1887 ft²
203 Sharma LANE
Aspen Ridge, Saskatoon
Detached · MLS® SK041777 · Realty Executives Saskatoon
 📷 56
$699,900
5 bd5 ba1547 ft²
916 Temperance STREET
Varsity View, Saskatoon
Detached · MLS® SK043805 · Realty Executives Saskatoon