1119 Pringle WAY
Stonebridge, Saskatoon, SK, S7T0V4
Listed by Realty Executives Saskatoon
$639,900
- 4 bedrooms
- 3 bathrooms
- 1423 sq ft
Listed 15 days ago · MLS® SK050458
About this home
Beautifully maintained modified bilevel in Stonebridge, offering a spacious, welcoming entrance and an oversized double attached garage. The bright, open-concept main living area is designed for both everyday living and entertaining. The inviting living room features an electric fireplace and windows overlooking the lush backyard. The dining area provides direct access to the covered deck, creating an ideal space for indoor-outdoor living. The beautiful kitchen features new stainless steel refrigerator and stove, installed in September 2026. The versatile refrigerator configuration allows you to customize the lower section as a full freezer, half freezer, or additional refrigerator space. The main floor offers two bedrooms and a full bathroom. Upstairs, the private primary suite provides a peaceful retreat, complete with a stunning ensuite and walk-in closet. The lower level features a spacious family room perfect for relaxing or gathering with family and friends. An additional bedroom is located on this level, along with a separate room currently used as a gym. This room has a window but no closet and could potentially be used as another bedroom. A separate laundry room and additional full bathroom complete the basement. Outside, enjoy the beautifully landscaped, fully fenced yard featuring lush green grass, underground sprinklers, an interlocking patio, and a covered deck—an excellent setup for summer enjoyment and entertaining. (id:66966)
Details
- Type
- Detached
- Style
- Bi-level
- Size
- 1423 sq ft
- Basement
- Finished, Full
- Garage
- Garage
- Property tax
- $6,336 (2026)
- Neighbourhood
- Stonebridge
- Municipality
- Saskatoon
Interior
- Fireplace
- Electric, Conventional
- Appliances
- Washer, Refrigerator, Dishwasher, Stove, Dryer, Microwave, Central Vacuum - Roughed In, Window Coverings, Garage door opener remote(s)
Heating, cooling and services
- Heating
- Forced air, Natural gas
- Air conditioning
- Central air conditioning
Building and exterior
- Style
- Bi-level
- Year built
- 2017
Parking
- Driveway and parking
- Attached Garage, Parking Space(s)
Rooms
| Room | Level | Size | Features |
|---|---|---|---|
| Foyer | Main level | 16'11" x 4'11" | |
| Kitchen | Main level | 13'1" | |
| Dining room | Main level | 10'2" x 10'2" | |
| Living room | Main level | 13'1" x 12'5" | |
| 4pc Bathroom | Main level | 8'4" x 4'11" | |
| Bedroom | Main level | 9'4" x 12'4" | |
| Bedroom | Main level | 9'11" | |
| Primary Bedroom | Second level | 12'6" | |
| 4pc Ensuite bath | Second level | 9'2" x 7'11" | |
| Storage | Second level | 9'2" | |
| Family room | Basement | 15'9" x 15'11" | |
| Other | Basement | 11'9" x 13'4" | |
| Bedroom | Basement | 12'6" x 9'9" | |
| Laundry room | Basement | 7'8" x 6'3" | |
| 4pc Bathroom | Basement | 6'9" x 4'4" | |
| Other | Basement | 6'8" x 14'8" |
Location
Location is approximate. See nearby homes on the map
Listed by Realty Executives Saskatoon.

REALTOR®, REALTORS®, and the REALTOR® logo are certification marks that are owned by REALTOR® Canada Inc. and licensed exclusively to The Canadian Real Estate Association (CREA). These certification marks identify real estate professionals who are members of CREA and who must abide by CREA’s By-Laws, Rules, and the REALTOR® Code. The MLS® trademark and the MLS® logo are owned by CREA and identify the professional real estate services provided by members of CREA.
The information contained on this site is based in whole or in part on information that is provided by members of The Canadian Real Estate Association, who are responsible for its accuracy. CREA reproduces and distributes this information as a service for its members and assumes no responsibility for its accuracy.
Similar homes nearby
See more in Saskatoon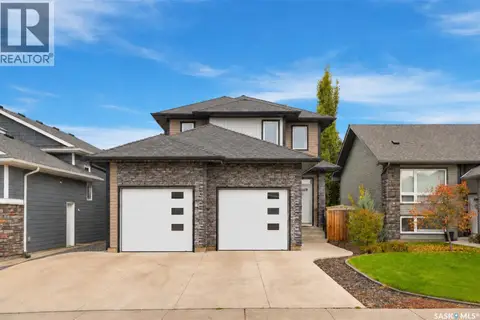 New
📷 63
$649,900
4 bd4 ba1670 ft²
1415 Pringle CRESCENT
Stonebridge, Saskatoon
Detached · MLS® SK051424 · Derrick Stretch Realty Inc.
 📷 54
$625,000
5 bd3 ba1145 ft²
246 Sutter PLACE
Stonebridge, Saskatoon
Detached · MLS® SK050076 · RE/MAX Saskatoon
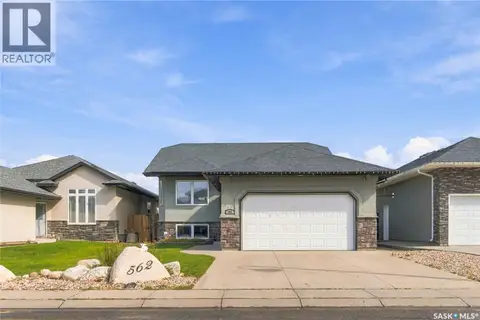 New
📷 30
$609,900
5 bd3 ba1200 ft²
562 Rempel MANOR
Stonebridge, Saskatoon
Detached · MLS® SK051544 · RE/MAX Saskatoon
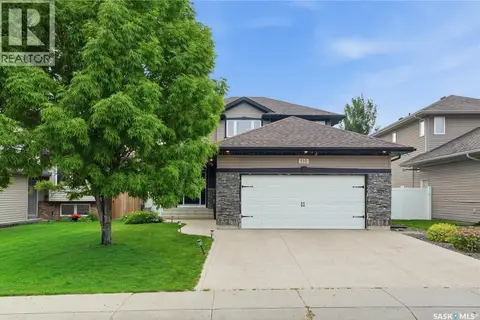 📷 50
$599,900
4 bd3 ba1605 ft²
110 Stepney CRESCENT
Stonebridge, Saskatoon
Detached · MLS® SK046934 · Derrick Stretch Realty Inc.
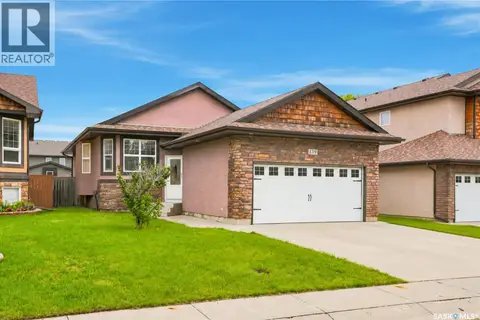 📷 52
$599,900
4 bd3 ba1310 ft²
139 Brainerd CRESCENT
Stonebridge, Saskatoon
Detached · MLS® SK051279 · Derrick Stretch Realty Inc.
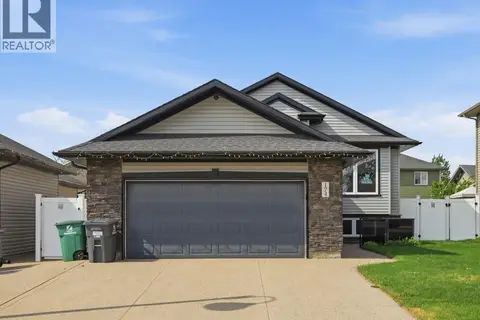 📷 33
$588,000
5 bd3 ba1248 ft²
174 Whalley CRESCENT
Stonebridge, Saskatoon
Detached · MLS® SK047634 · Royal LePage Varsity
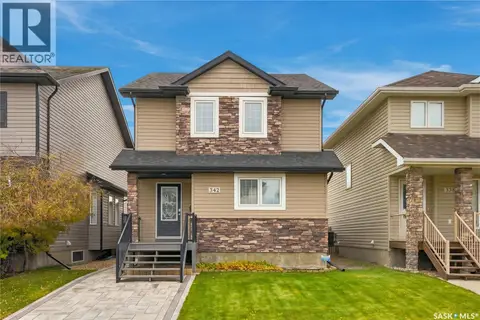 New
📷 54
$574,900
4 bd4 ba1634 ft²
342 Lynd LANE
Stonebridge, Saskatoon
Detached · MLS® SK051097 · Derrick Stretch Realty Inc.
 📷 51
$709,900
3 bd3 ba1949 ft²
218 Warder COVE
Stonebridge, Saskatoon
Detached · MLS® SK050598 · eXp Realty