218 Warder COVE
Stonebridge, Saskatoon, SK, S7T0P7
Listed by eXp Realty
$709,900
- 3 bedrooms
- 3 bathrooms
- 1949 sq ft
Listed 14 days ago · MLS® SK050598
About this home
Executive Elegance in the Heart of Stonebridge Welcome to this beautifully maintained executive two-storey, ideally located directly across from scenic walking paths and a pond, with schools, amenities, and bus stops just minutes away, and easy access to Circle Drive for a quick commute anywhere in the city. Offered by its original owner, this home showcases true pride of ownership throughout.From the moment you arrive, the triple garage that has been resurfaced for durability,extended driveway, and convenient tandem door to the backyard set the tone for a home designed with families in mind. Step inside to a large, bright foyer and a functional mudroom off the garage, the perfect drop zone for busy family life. A private main-floor office/den offers flexible space to work from home or unwind with a book, complemented by a 2 piece powder room on the main floor, ideal for guests.The open-concept living room, complete with a cozy fireplace and remote-controlled blinds, flows seamlessly into a spacious kitchen and dining area anchored by a large island,ideal for entertaining or everyday family meals. Surround sound on the main floor elevates movie nights and gatherings alike.Upstairs, retreat to a generous bonus room (also wired for surround sound),the ultimate hangout space for family or friends. Three bedrooms include a primary suite complete with a 4-piece ensuite and spacious walk-in closet, plus a second full bathroom for guests. Step outside to your own private oasis: a fully finished backyard featuring low-maintenance xeriscape landscaping, and thoughtfully placed gardens and flower beds. This yard is truly one of a kind beauty and function with virtually no upkeep.The basement remains undeveloped, offering a blank canvas to design additional living space suited to your family's needs, whether that's a rec room, home gym, or extra bedrooms.Location, layout, and lifestyle, this home checks every box. Book your showing today with your fav REALTOR® (id:66966)
Details
- Type
- Detached
- Style
- 2 Level
- Size
- 1949 sq ft
- Basement
- Unfinished, Full
- Garage
- Garage
- Property tax
- $6,776 (2026)
- Neighbourhood
- Stonebridge
- Municipality
- Saskatoon
Interior
- Fireplace
- Gas, Conventional
- Appliances
- Washer, Refrigerator, Dishwasher, Stove, Dryer, Microwave, Alarm System, Hood Fan, Window Coverings, Garage door opener remote(s)
Heating, cooling and services
- Heating
- Forced air, Natural gas
- Air conditioning
- Central air conditioning
Building and exterior
- Style
- 2 Level
- Year built
- 2013
Parking
- Driveway and parking
- Attached Garage, Parking Space(s)
Rooms
| Room | Level | Size | Features |
|---|---|---|---|
| Kitchen | Main level | 2.5 × 4.24 m (8'2" × 13'11") | |
| Dining room | Main level | 1.89 × 3.05 m (6'2" × 10') | |
| Living room | Main level | 3.75 × 4.79 m (12'4" × 15'8") | |
| Foyer | Main level | 4.6 × 1.52 m (15'1" × 5') | |
| Mud room | Main level | 4.24 × 1.52 m (13'11" × 5') | |
| Den | Main level | 3.69 × 1.89 m (12'1" × 6'2") | |
| 2pc Bathroom | Main level | ||
| Primary Bedroom | Second level | 4.27 × 3.26 m (14' × 10'8") | |
| 4pc Ensuite bath | Second level | ||
| Bedroom | Second level | 4.18 × 2.59 m (13'8" × 8'6") | |
| Bedroom | Second level | 2.62 × 3.11 m (8'7" × 10'2") | |
| 4pc Bathroom | Second level | ||
| Laundry room | Second level | ||
| Bonus Room | Second level | 5.24 × 4.27 m (17'2" × 14') |
Location
Location is approximate. See nearby homes on the map
Listed by eXp Realty.

REALTOR®, REALTORS®, and the REALTOR® logo are certification marks that are owned by REALTOR® Canada Inc. and licensed exclusively to The Canadian Real Estate Association (CREA). These certification marks identify real estate professionals who are members of CREA and who must abide by CREA’s By-Laws, Rules, and the REALTOR® Code. The MLS® trademark and the MLS® logo are owned by CREA and identify the professional real estate services provided by members of CREA.
The information contained on this site is based in whole or in part on information that is provided by members of The Canadian Real Estate Association, who are responsible for its accuracy. CREA reproduces and distributes this information as a service for its members and assumes no responsibility for its accuracy.
Similar homes nearby
See more in Saskatoon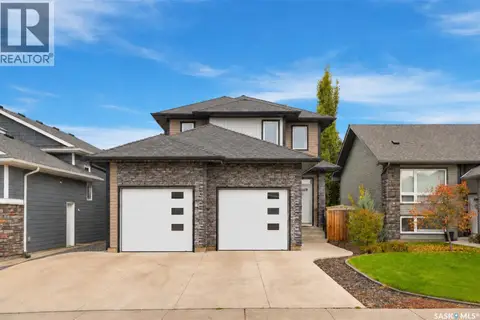 New
📷 63
$649,900
4 bd4 ba1670 ft²
1415 Pringle CRESCENT
Stonebridge, Saskatoon
Detached · MLS® SK051424 · Derrick Stretch Realty Inc.
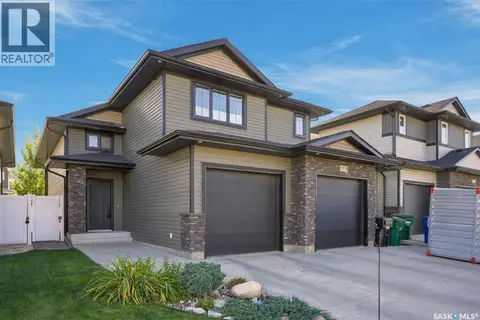 📷 58
$639,900
4 bd3 ba1423 ft²
1119 Pringle WAY
Stonebridge, Saskatoon
Detached · MLS® SK050458 · Realty Executives Saskatoon
 📷 54
$625,000
5 bd3 ba1145 ft²
246 Sutter PLACE
Stonebridge, Saskatoon
Detached · MLS® SK050076 · RE/MAX Saskatoon
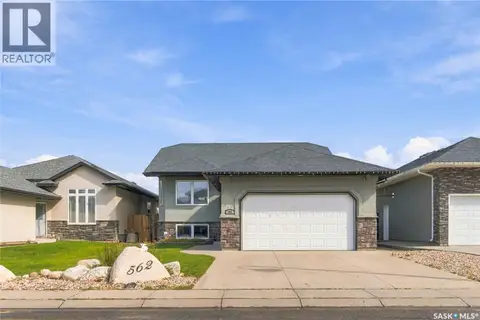 New
📷 30
$609,900
5 bd3 ba1200 ft²
562 Rempel MANOR
Stonebridge, Saskatoon
Detached · MLS® SK051544 · RE/MAX Saskatoon
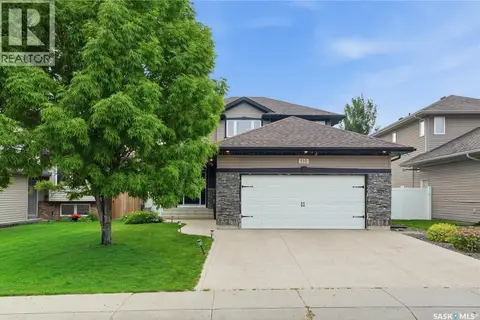 📷 50
$599,900
4 bd3 ba1605 ft²
110 Stepney CRESCENT
Stonebridge, Saskatoon
Detached · MLS® SK046934 · Derrick Stretch Realty Inc.
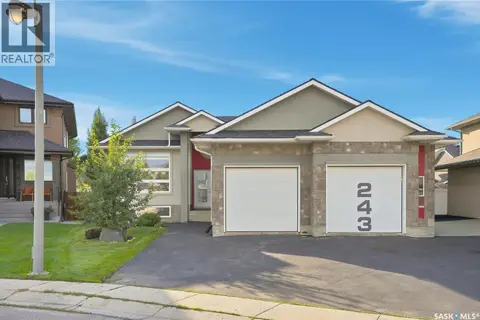 📷 71
$819,900
5 bd3 ba1565 ft²
243 Teal TERRACE
Stonebridge, Saskatoon
Detached · MLS® SK047193 · Realty Executives Saskatoon
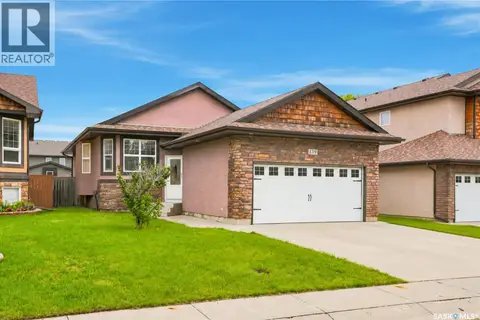 📷 52
$599,900
4 bd3 ba1310 ft²
139 Brainerd CRESCENT
Stonebridge, Saskatoon
Detached · MLS® SK051279 · Derrick Stretch Realty Inc.
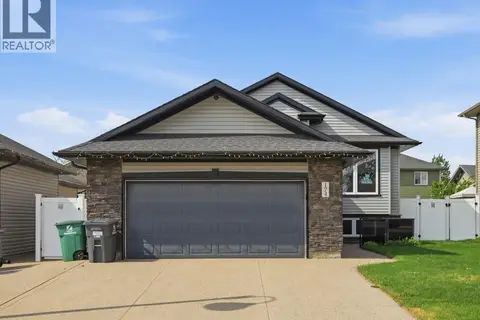 📷 33
$588,000
5 bd3 ba1248 ft²
174 Whalley CRESCENT
Stonebridge, Saskatoon
Detached · MLS® SK047634 · Royal LePage Varsity