246 Sutter PLACE
Stonebridge, Saskatoon, SK, S7T0R3
Listed by RE/MAX Saskatoon
$625,000
- 5 bedrooms
- 3 bathrooms
- 1145 sq ft
Listed 20 days ago · MLS® SK050076
About this home
Excellent opportunity to have someone else assist with your mortgage? This fully renovated property is a massive win for home buyers and savvy investors alike.Everything in this house is completely new, from top to bottom. Location is unbeatable—enjoy a typical maximum driving time of just 20 minutes to anywhere in the city, including downtown, Circle Drive, shopping, transit, gyms, elementary schools & churches.The Financials & Features:Proven Income: An identical house down the street brings in $4,000/month + utilities.Separate Utilities: Each suite features its own independent power and gas meters.Legal & Safe: Premium Outdoors: Fenced yard with a gate leading to the berm, plus a high-end composite deck with under-deck dry storage. Permitted Suite # 3244/12 (id:66966)
Details
- Type
- Detached
- Style
- Bi-level
- Size
- 1145 sq ft
- Basement
- Finished, Full
- Garage
- Garage
- Property tax
- $4,900 (2026)
- Neighbourhood
- Stonebridge
- Municipality
- Saskatoon
Interior
- Fireplace
- No
- Appliances
- Dishwasher
Heating, cooling and services
- Heating
- Baseboard heaters, Forced air, Natural gas
- Air conditioning
- Central air conditioning, Air exchanger
Building and exterior
- Style
- Bi-level
- Year built
- 2013
Parking
- Driveway and parking
- Attached Garage, Parking Space(s)
Rooms
| Room | Level | Size | Features |
|---|---|---|---|
| Kitchen | Main level | 2.74 × 3.35 m (9' × 11') | |
| 4pc Bathroom | Main level | ||
| 4pc Ensuite bath | Main level | ||
| Living room | Main level | 3.35 × 4.27 m (11' × 14') | |
| Bedroom | Main level | 3.05 × 3.66 m (10' × 12') | |
| Bedroom | Main level | 2.44 × 3.05 m (8' × 10') | |
| Bedroom | Main level | 2.74 × 2.74 m (9' × 9') | |
| Bonus Room | Basement | ||
| Kitchen/Dining room | Basement | 1.83 × 4.57 m (6' × 15') | |
| 4pc Bathroom | Basement | ||
| Bedroom | Basement | 2.74 × 3.05 m (9' × 10') | |
| Bedroom | Basement | 2.74 × 2.74 m (9' × 9') | |
| Dining room | Main level | 3.05 × 3.35 m (10' × 11') | |
| Living room | Basement | 2.44 × 3.35 m (8' × 11') |
Location
Location is approximate. See nearby homes on the map
Listed by RE/MAX Saskatoon.

REALTOR®, REALTORS®, and the REALTOR® logo are certification marks that are owned by REALTOR® Canada Inc. and licensed exclusively to The Canadian Real Estate Association (CREA). These certification marks identify real estate professionals who are members of CREA and who must abide by CREA’s By-Laws, Rules, and the REALTOR® Code. The MLS® trademark and the MLS® logo are owned by CREA and identify the professional real estate services provided by members of CREA.
The information contained on this site is based in whole or in part on information that is provided by members of The Canadian Real Estate Association, who are responsible for its accuracy. CREA reproduces and distributes this information as a service for its members and assumes no responsibility for its accuracy.
Similar homes nearby
See more in Saskatoon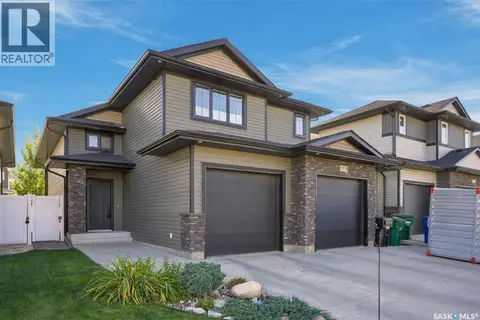 📷 58
$639,900
4 bd3 ba1423 ft²
1119 Pringle WAY
Stonebridge, Saskatoon
Detached · MLS® SK050458 · Realty Executives Saskatoon
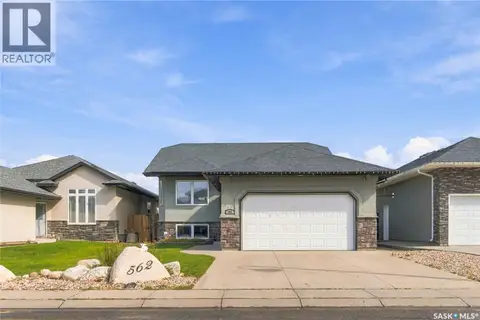 New
📷 30
$609,900
5 bd3 ba1200 ft²
562 Rempel MANOR
Stonebridge, Saskatoon
Detached · MLS® SK051544 · RE/MAX Saskatoon
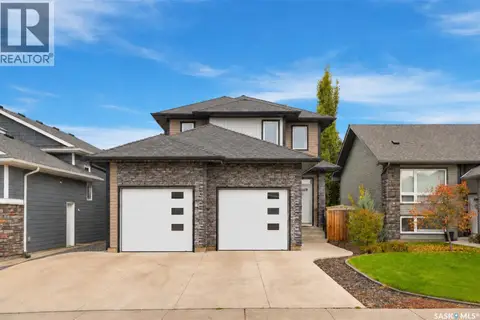 New
📷 63
$649,900
4 bd4 ba1670 ft²
1415 Pringle CRESCENT
Stonebridge, Saskatoon
Detached · MLS® SK051424 · Derrick Stretch Realty Inc.
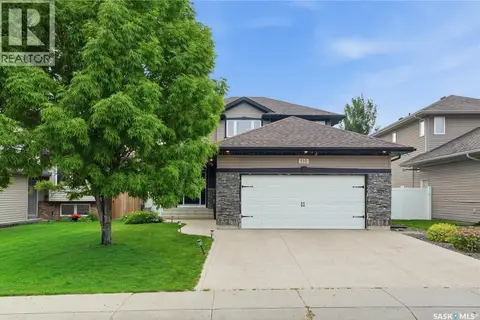 📷 50
$599,900
4 bd3 ba1605 ft²
110 Stepney CRESCENT
Stonebridge, Saskatoon
Detached · MLS® SK046934 · Derrick Stretch Realty Inc.
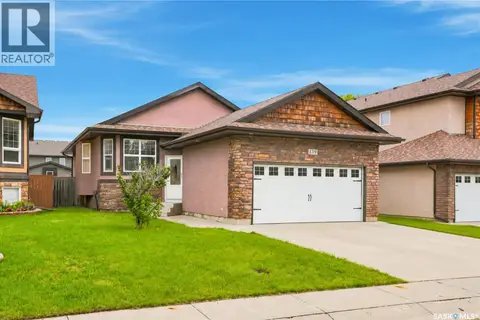 📷 52
$599,900
4 bd3 ba1310 ft²
139 Brainerd CRESCENT
Stonebridge, Saskatoon
Detached · MLS® SK051279 · Derrick Stretch Realty Inc.
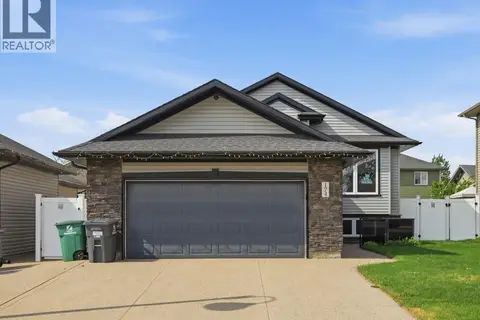 📷 33
$588,000
5 bd3 ba1248 ft²
174 Whalley CRESCENT
Stonebridge, Saskatoon
Detached · MLS® SK047634 · Royal LePage Varsity
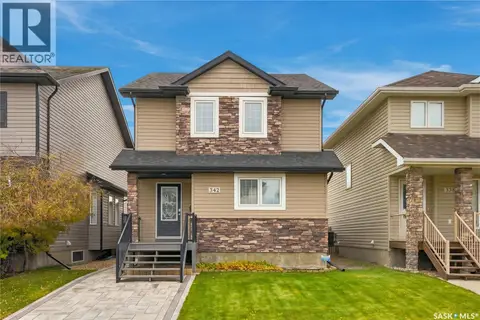 New
📷 54
$574,900
4 bd4 ba1634 ft²
342 Lynd LANE
Stonebridge, Saskatoon
Detached · MLS® SK051097 · Derrick Stretch Realty Inc.
 📷 62
$549,900
4 bd2 ba1144 ft²
115 Martin CRESCENT
Stonebridge, Saskatoon
Detached · MLS® SK047967 · Century 21 Fusion