1277 Mesa Vista Drive
Ashcroft, Ashcroft, BC, V0K1A0
Listed by eXp Realty (Kamloops)
$488,500
- 4 bedrooms
- 2 bathrooms
- 4 parking
- 2270 sq ft
Listed 159 days ago · MLS® 10387511
About this home
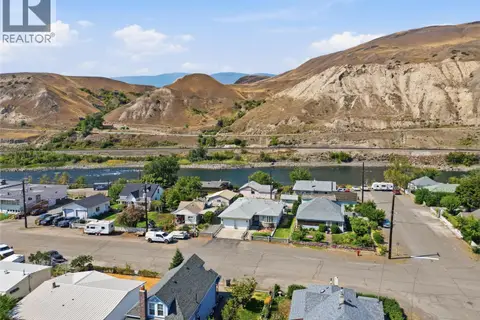
Perched up on the Mesa in Ashcroft, this well-maintained 4-bedroom, 2-bathroom home offers comfort, space, and privacy in a desirable location. The bright sunroom is the perfect spot to relax and soak in natural light year-round, while the spacious kitchen provides plenty of room for cooking, gathering, and entertaining. Step outside to a private backyard featuring a large patio, ideal for summer barbecues, quiet mornings, or hosting family and friends. With its functional layout and pride of ownership throughout, this home is a fantastic opportunity to enjoy peaceful living with all the essentials in place. (id:66966)
Details
- Type
- Detached
- Size
- 2270 sq ft
- Garage
- Garage
- Neighbourhood
- Ashcroft
- Municipality
- Ashcroft
Interior
- Fireplace
- No
Heating, cooling and services
- Heating
- Forced air
- Water and sewer
- Municipal sewage system
Building and exterior
- Year built
- 1972
- Roof
- Asphalt shingle
Parking
- Total parking
- 4
- Driveway and parking
- Attached Garage, Street
Rooms
| Room | Level | Size | Features |
|---|---|---|---|
| Other | Basement | 14'2'' x 12'2'' | |
| Laundry room | Basement | 10'5'' x 8'9'' | |
| Bedroom | Main level | 10'9'' x 8'0'' | |
| Recreation room | Basement | 14'2'' x 19'0'' | |
| Storage | Basement | 7'5'' x 3'3'' | |
| Bedroom | Basement | 7'5'' x 11'9'' | |
| Bedroom | Basement | 10'5'' x 13'1'' | |
| 3pc Bathroom | Basement | ||
| 4pc Bathroom | Main level | ||
| Sunroom | Main level | 13'6'' x 18'11'' | |
| Primary Bedroom | Main level | 19'1'' x 11'9'' | |
| Dining room | Main level | 10'9'' x 7'0'' | |
| Kitchen | Main level | 10'5'' x 12'11'' | |
| Living room | Main level | 14'2'' x 21'2'' |
Location
Location is approximate. See nearby homes on the map
Listed by eXp Realty (Kamloops).

REALTOR®, REALTORS®, and the REALTOR® logo are certification marks that are owned by REALTOR® Canada Inc. and licensed exclusively to The Canadian Real Estate Association (CREA). These certification marks identify real estate professionals who are members of CREA and who must abide by CREA’s By-Laws, Rules, and the REALTOR® Code. The MLS® trademark and the MLS® logo are owned by CREA and identify the professional real estate services provided by members of CREA.
The information contained on this site is based in whole or in part on information that is provided by members of The Canadian Real Estate Association, who are responsible for its accuracy. CREA reproduces and distributes this information as a service for its members and assumes no responsibility for its accuracy.
Similar homes nearby
See more in Ashcroft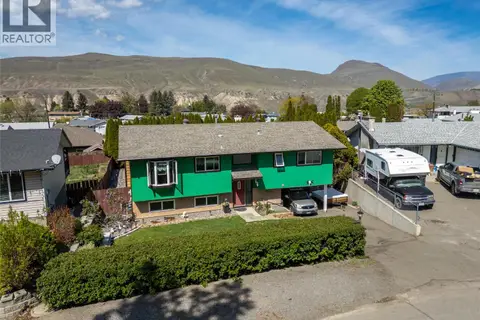 📷 54
$489,000
4 bd2 ba1808 ft²
1254 HEUSTIS Drive
Ashcroft, Ashcroft
Detached · MLS® 10396820 · eXp Realty (Kamloops)
 📷 47
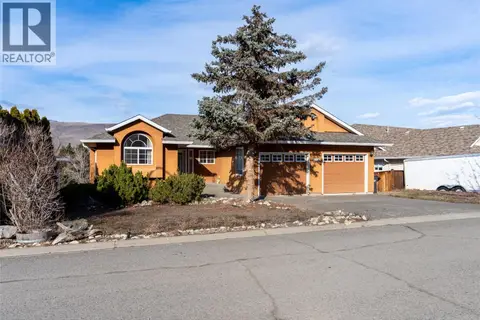
$499,000
3 bd3 ba2 pk2329 ft²
1230 VISTA HEIGHTS Drive
Ashcroft, Ashcroft
Detached · MLS® 10375929 · eXp Realty (Kamloops)
 📷 67
$472,000
4 bd3 ba2 pk2104 ft²
1270 Heustis Drive
Ashcroft, Ashcroft
Detached · MLS® 10402243 · Royal LePage Westwin Realty
 📷 38
$519,900
4 bd2 ba6 pk2012 ft²
1368 Mesa Vista Drive
Ashcroft, Ashcroft
Detached · MLS® 10401605 · RE/MAX Nyda Realty Inc.
 📷 53
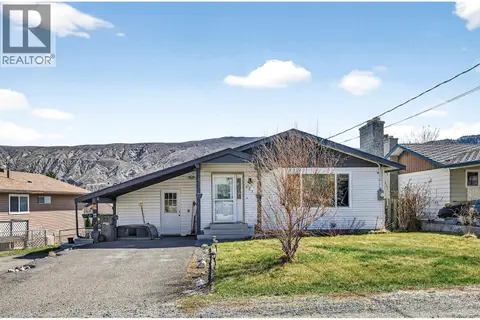
$449,000
4 bd3 ba3 pk2392 ft²
562 PINE Street
Ashcroft, Ashcroft
Pool
Detached · MLS® 10381188 · Royal LePage Westwin Realty
 📷 44
$534,000
3 bd2 ba2 pk2439 ft²
1411 PEARS Place
Ashcroft, Ashcroft
Pool
Detached · MLS® 10386511 · eXp Realty (Kamloops)
 📷 59
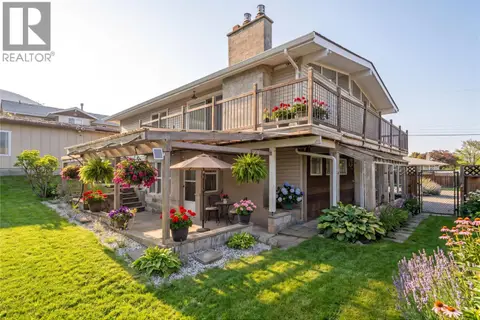
$535,000
4 bd3 ba1 pk2149 ft²
803 Cariboo Crescent
Ashcroft, Ashcroft
Pool
Detached · MLS® 10400058 · Royal LePage Westwin Realty
 📷 48
$539,000
3 bd3 ba2 pk2661 ft²
503 Bancroft Street
Ashcroft, Ashcroft
Detached · MLS® 10398100 · eXp Realty (Kamloops)