562 PINE Street
Ashcroft, Ashcroft, BC, V0K1A0
Listed by Royal LePage Westwin Realty
$449,000
- 4 bedrooms
- 3 bathrooms
- 3 parking
- 2392 sq ft
Listed 202 days ago · MLS® 10381188
About this home
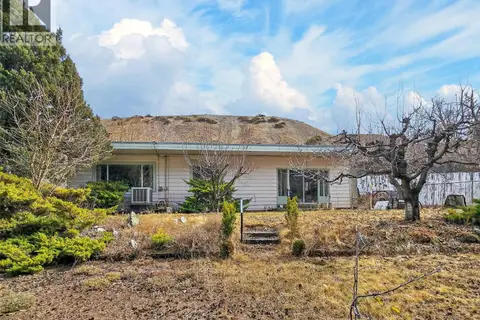
Well-maintained home in Ashcroft, BC offering 4 bedrooms and 3 bathrooms, including a bright main floor with 3 bedrooms and 2 bathrooms plus a convenient 2-piece en-suite off the primary bedroom. The modern open-concept living, dining, and kitchen area is perfect for everyday living and entertaining; featuring a large island with seating, soft-close cabinetry, and updated flooring, paint, lighting, and fixtures. Enjoy seamless access from the main living space to the backyard deck. Downstairs you'll find a fully self-contained basement suite with separate entrance including 1 bedroom, full kitchen, 3-piece bathroom, and in-suite washer and dryer. Complete with Roxul insulation for enhanced soundproofing—ideal for extended family or rental income. The fully landscaped yard features underground sprinklers, a new chainlink side fence, updated retaining wall and garden space, a new shed, and a stained back deck. Additional highlights include RV parking plus two front spaces, and a location just one block from the park, pool, school, and community centre, and only a 2-minute drive to downtown Ashcroft. Updates include windows (approx. 2001), electrical (approx. 2015), new roof, new furnace, updated upper-level washer and dryer, and three newer skylights. (id:66966)
Details
- Type
- Detached
- Style
- Bungalow
- Size
- 2392 sq ft
- Basement
- Full
- Property tax
- $3,423
- Neighbourhood
- Ashcroft
- Municipality
- Ashcroft
Interior
- Fireplace
- Electric
- Appliances
- Refrigerator, Dishwasher, Range, Washer & Dryer
- Flooring
- Laminate, Mixed Flooring
Heating, cooling and services
- Heating
- Forced air, Electric, See remarks
- Air conditioning
- Central air conditioning
- Water and sewer
- Municipal sewage system
Building and exterior
- Style
- Bungalow
- Year built
- 1980
- Roof
- Asphalt shingle
- Outdoor
- Vinyl siding
Parking
- Total parking
- 3
- Driveway and parking
- RV, Street
Rooms
| Room | Level | Size | Features |
|---|---|---|---|
| Storage | Basement | 12'0'' x 10'0'' | |
| Laundry room | Basement | 6'0'' x 12'0'' | |
| Recreation room | Basement | 12'0'' x 13'0'' | |
| Bedroom | Main level | 8'0'' x 9'0'' | |
| Bedroom | Main level | 9'0'' x 11'0'' | |
| Bedroom | Basement | 11'0'' x 15'0'' | |
| Primary Bedroom | Main level | 12'0'' x 12'0'' | |
| Dining room | Main level | 9'0'' x 11'0'' | |
| Kitchen | Main level | 12'0'' x 12'0'' | |
| Kitchen | Basement | 7'0'' x 12'0'' | |
| Living room | Main level | 13'0'' x 20'0'' | |
| 4pc Bathroom | Main level | ||
| 3pc Bathroom | Basement | ||
| 2pc Ensuite bath | Main level |
Location
Location is approximate. See nearby homes on the map
Listed by Royal LePage Westwin Realty.

REALTOR®, REALTORS®, and the REALTOR® logo are certification marks that are owned by REALTOR® Canada Inc. and licensed exclusively to The Canadian Real Estate Association (CREA). These certification marks identify real estate professionals who are members of CREA and who must abide by CREA’s By-Laws, Rules, and the REALTOR® Code. The MLS® trademark and the MLS® logo are owned by CREA and identify the professional real estate services provided by members of CREA.
The information contained on this site is based in whole or in part on information that is provided by members of The Canadian Real Estate Association, who are responsible for its accuracy. CREA reproduces and distributes this information as a service for its members and assumes no responsibility for its accuracy.
Similar homes nearby
See more in Ashcroft 📷 67
$472,000
4 bd3 ba2 pk2104 ft²
1270 Heustis Drive
Ashcroft, Ashcroft
Detached · MLS® 10402243 · Royal LePage Westwin Realty
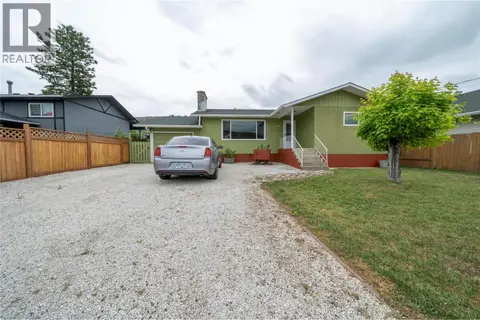 📷 42
$488,500
4 bd2 ba4 pk2270 ft²
1277 Mesa Vista Drive
Ashcroft, Ashcroft
Detached · MLS® 10387511 · eXp Realty (Kamloops)
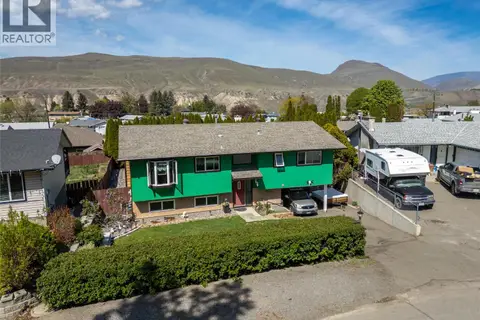 📷 54
$489,000
4 bd2 ba1808 ft²
1254 HEUSTIS Drive
Ashcroft, Ashcroft
Detached · MLS® 10396820 · eXp Realty (Kamloops)
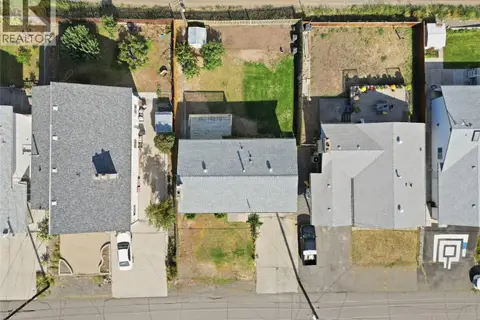 📷 39
$399,900
4 bd3 ba1875 ft²
1420 Battel Avenue
Ashcroft, Ashcroft
Pool
Detached · MLS® 10401533 · eXp Realty (Kamloops)
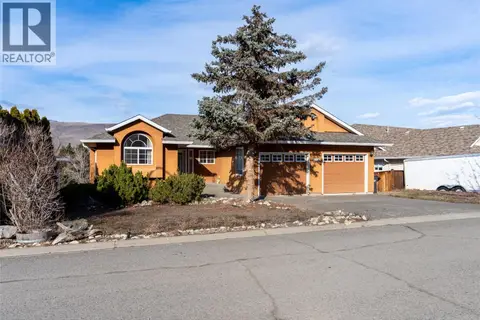 📷 47
$499,000
3 bd3 ba2 pk2329 ft²
1230 VISTA HEIGHTS Drive
Ashcroft, Ashcroft
Detached · MLS® 10375929 · eXp Realty (Kamloops)
 📷 38
$519,900
4 bd2 ba6 pk2012 ft²
1368 Mesa Vista Drive
Ashcroft, Ashcroft
Detached · MLS® 10401605 · RE/MAX Nyda Realty Inc.
 📷 46
$375,000
2 bd2 ba1275 ft²
124 97C Highway
Ashcroft, Ashcroft
Pool
Detached · MLS® 10379857 · REMAX Kamloops
 📷 3
$375,000
3580 DRINKWATER Road
Ashcroft, Ashcroft
Vacant Land · MLS® 10383793 · REMAX Kamloops