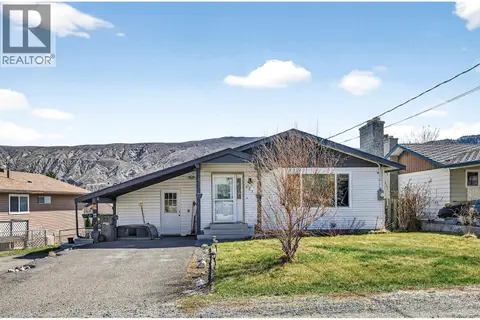
1230 VISTA HEIGHTS Drive
Ashcroft, Ashcroft, BC, V0K1A0
Listed by eXp Realty (Kamloops)
$499,000
- 3 bedrooms
- 3 bathrooms
- 2 parking
- 2329 sq ft
Listed 250 days ago · MLS® 10375929
About this home
The main floor offers a practical and comfortable layout. The primary bedroom features hardwood flooring and a spacious ensuite with a Jacuzzi soaker tub, bidet, and skylight that brings in natural light. Hardwood continues through the living room, adding warmth and character, while tile flooring in the entry and kitchen provides durability and easy maintenance. The kitchen includes a gas stove and plenty of workspace, opening naturally into the main living area. Two gas fireplaces add comfort and make the home feel inviting year round. Laundry is located on the main floor with direct access to the double car garage, making daily routines convenient. There is also side access from the main level leading down to the walk out basement.The fully finished daylight basement offers impressive space with high ceilings and large windows that allow for plenty of natural light. Downstairs you will find a generous third bedroom with ample storage, along with a full four piece bathroom. The layout provides excellent flexibility for guests, extended family, or potential suite use. Outside, the fully fenced yard offers privacy and automatic irrigation. A large covered deck captures sweeping 180 degree panoramic views, and the hot tub set inside a cedar gazebo creates a relaxing outdoor retreat. Located in Vista Heights Ashcroft, this level entry home with walk out basement, double car garage, panoramic views, and suite potential offers the space and features many buyers are looking for. (id:66966)
Details
- Type
- Detached
- Style
- Bungalow
- Size
- 2329 sq ft
- Basement
- Full
- Garage
- Garage
- Property tax
- $3,824
- Neighbourhood
- Ashcroft
- Municipality
- Ashcroft
Interior
- Fireplace
- Gas
- Appliances
- Refrigerator, Dishwasher, Range, Humidifier, Washer & Dryer
- Flooring
- Mixed Flooring
Heating, cooling and services
- Heating
- Forced air, See remarks
- Air conditioning
- Central air conditioning
- Water and sewer
- Municipal sewage system
Building and exterior
- Style
- Bungalow
- Year built
- 1995
- Roof
- Asphalt shingle
- Outdoor
- Stucco
Parking
- Total parking
- 2
- Driveway and parking
- Attached Garage, RV, Additional Parking
Rooms
| Room | Level | Size | Features |
|---|---|---|---|
| Utility room | Basement | 5'1'' x 7'9'' | |
| Storage | Basement | 5'1'' x 7' | |
| Recreation room | Basement | 14'6'' x 32'11'' | |
| Laundry room | Main level | 7'3'' x 9'1'' | |
| Bedroom | Main level | 10'8'' x 10'10'' | |
| Primary Bedroom | Main level | 14'4'' x 12'5'' | |
| Bedroom | Basement | 20'3'' x 14'2'' | |
| Dining room | Main level | 8'0'' x 10'0'' | |
| Living room | Main level | 17'0'' x 14'0'' | |
| Kitchen | Main level | 8'9'' x 14'2'' | |
| Other | Basement | 14'6'' x 7'11'' | |
| 4pc Bathroom | Main level | ||
| 4pc Bathroom | Basement | ||
| 3pc Ensuite bath | Main level |
Location
Location is approximate. See nearby homes on the map
Listed by eXp Realty (Kamloops).

REALTOR®, REALTORS®, and the REALTOR® logo are certification marks that are owned by REALTOR® Canada Inc. and licensed exclusively to The Canadian Real Estate Association (CREA). These certification marks identify real estate professionals who are members of CREA and who must abide by CREA’s By-Laws, Rules, and the REALTOR® Code. The MLS® trademark and the MLS® logo are owned by CREA and identify the professional real estate services provided by members of CREA.
The information contained on this site is based in whole or in part on information that is provided by members of The Canadian Real Estate Association, who are responsible for its accuracy. CREA reproduces and distributes this information as a service for its members and assumes no responsibility for its accuracy.
Similar homes nearby
See more in Ashcroft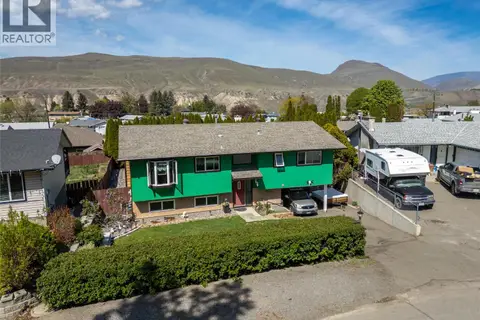 📷 54
$489,000
4 bd2 ba1808 ft²
1254 HEUSTIS Drive
Ashcroft, Ashcroft
Detached · MLS® 10396820 · eXp Realty (Kamloops)
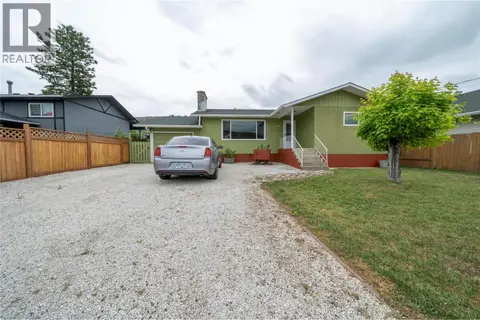 📷 42
$488,500
4 bd2 ba4 pk2270 ft²
1277 Mesa Vista Drive
Ashcroft, Ashcroft
Detached · MLS® 10387511 · eXp Realty (Kamloops)
 📷 38
$519,900
4 bd2 ba6 pk2012 ft²
1368 Mesa Vista Drive
Ashcroft, Ashcroft
Detached · MLS® 10401605 · RE/MAX Nyda Realty Inc.
 📷 67
$472,000
4 bd3 ba2 pk2104 ft²
1270 Heustis Drive
Ashcroft, Ashcroft
Detached · MLS® 10402243 · Royal LePage Westwin Realty
 📷 44
$534,000
3 bd2 ba2 pk2439 ft²
1411 PEARS Place
Ashcroft, Ashcroft
Pool
Detached · MLS® 10386511 · eXp Realty (Kamloops)
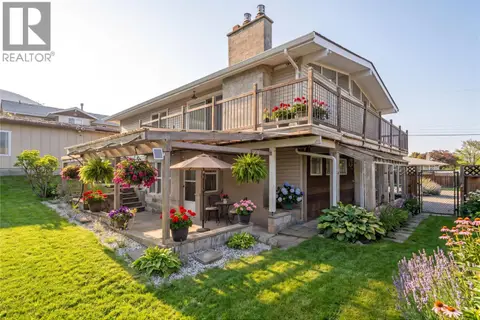 📷 59
$535,000
4 bd3 ba1 pk2149 ft²
803 Cariboo Crescent
Ashcroft, Ashcroft
Pool
Detached · MLS® 10400058 · Royal LePage Westwin Realty
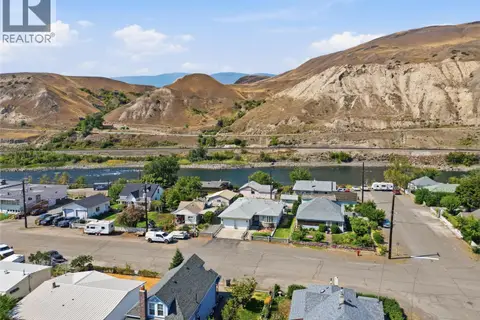 📷 48
$539,000
3 bd3 ba2 pk2661 ft²
503 Bancroft Street
Ashcroft, Ashcroft
Detached · MLS® 10398100 · eXp Realty (Kamloops)
 📷 53
$449,000
4 bd3 ba3 pk2392 ft²
562 PINE Street
Ashcroft, Ashcroft
Pool
Detached · MLS® 10381188 · Royal LePage Westwin Realty