803 Cariboo Crescent
Ashcroft, Ashcroft, BC, V0K1A0
Listed by Royal LePage Westwin Realty
$535,000
- 4 bedrooms
- 3 bathrooms
- 1 parking
- 2149 sq ft
Listed 43 days ago · MLS® 10400058
About this home
Situated on a private 0.24-acre lot in Ashcroft, this beautifully maintained 4-bedroom, 3-bathroom home offers flexibility, thoughtful updates, and stunning valley and mountain views. Freshly painted throughout, the home features engineered hardwood flooring, remodelled bathrooms, and an upgraded lower level with its own kitchen, offering potential for an in-law suite or mortgage helper. Comfort is ensured year-round with a heat pump, baseboard heating in every room, and two gas fireplaces providing efficient heating through every season. Two separate driveways add exceptional versatility, including dedicated RV parking with water hookup and sewer drainage, ideal for recreational vehicles, guests, or extended use. The detached garage is fully powered with its own 200-amp panel, while the home is serviced by a 175-amp main panel and two sub-panels, offering strong electrical capacity. Outdoor living includes a spacious wrap-around deck, private backyard, and lower patio with covered and pergola-shaded areas, along with in-ground irrigation front and back, fruit trees, a private backyard, and a storage shed. Located on a quiet cul-de-sac within walking distance to parks, the community pool, and Desert Hills, this home blends comfort, function, and lifestyle. Additional updates include a new electric hot water tank (2022). All measurements are approximate and should be verified by the buyer if deemed important. (id:66966)
Details
- Type
- Detached
- Style
- Bungalow
- Size
- 2149 sq ft
- Basement
- Full
- Garage
- Garage
- Property tax
- $3,972
- Neighbourhood
- Ashcroft
- Municipality
- Ashcroft
Interior
- Fireplace
- Gas
- Appliances
- Refrigerator, Oven - Electric, Oven - gas, Dishwasher, Range
- Flooring
- Mixed Flooring
Heating, cooling and services
- Heating
- Heat Pump, Baseboard heaters
- Air conditioning
- Wall unit
- Water and sewer
- Municipal sewage system
Building and exterior
- Style
- Bungalow
- Year built
- 1968
- Roof
- Asphalt shingle
Parking
- Total parking
- 1
- Driveway and parking
- Detached Garage, RV, Additional Parking
Rooms
| Room | Level | Size | Features |
|---|---|---|---|
| Bedroom | Lower level | 13'2'' x 10'4'' | |
| 4pc Bathroom | Lower level | 6'8'' x 6'5'' | |
| Bedroom | Lower level | 8'11'' x 11'11'' | |
| Other | Lower level | 3'6'' x 9'2'' | |
| Mud room | Lower level | 13'1'' x 13'7'' | |
| Laundry room | Lower level | 6'3'' x 5'4'' | |
| Family room | Lower level | 14'5'' x 17'8'' | |
| Kitchen | Lower level | 8'11'' x 7'8'' | |
| Bedroom | Main level | 12'9'' x 11'8'' | |
| 3pc Bathroom | Main level | 6'5'' x 6'9'' | |
| 4pc Ensuite bath | Main level | 8'2'' x 6'9'' | |
| Primary Bedroom | Main level | 10' x 14'4'' | |
| Living room | Main level | 14'9'' x 19'3'' | |
| Dining room | Main level | 13'1'' x 10'5'' | |
| Kitchen | Main level | 12'9'' x 9'9'' | |
| Foyer | Main level | 15'10'' x 14'8'' |
Location
Location is approximate. See nearby homes on the map
Listed by Royal LePage Westwin Realty.

REALTOR®, REALTORS®, and the REALTOR® logo are certification marks that are owned by REALTOR® Canada Inc. and licensed exclusively to The Canadian Real Estate Association (CREA). These certification marks identify real estate professionals who are members of CREA and who must abide by CREA’s By-Laws, Rules, and the REALTOR® Code. The MLS® trademark and the MLS® logo are owned by CREA and identify the professional real estate services provided by members of CREA.
The information contained on this site is based in whole or in part on information that is provided by members of The Canadian Real Estate Association, who are responsible for its accuracy. CREA reproduces and distributes this information as a service for its members and assumes no responsibility for its accuracy.
Similar homes nearby
See more in Ashcroft 📷 44
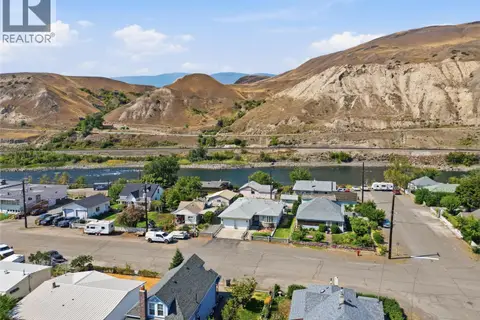
$534,000
3 bd2 ba2 pk2439 ft²
1411 PEARS Place
Ashcroft, Ashcroft
Pool
Detached · MLS® 10386511 · eXp Realty (Kamloops)
 📷 48
$539,000
3 bd3 ba2 pk2661 ft²
503 Bancroft Street
Ashcroft, Ashcroft
Detached · MLS® 10398100 · eXp Realty (Kamloops)
 📷 38
$519,900
4 bd2 ba6 pk2012 ft²
1368 Mesa Vista Drive
Ashcroft, Ashcroft
Detached · MLS® 10401605 · RE/MAX Nyda Realty Inc.
 📷 49
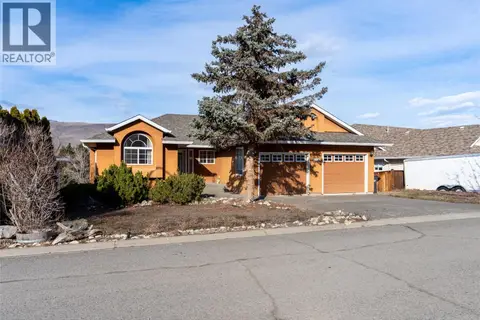
$569,000
4 bd3 ba1 pk1965 ft²
1251 Kincaid Place
Ashcroft, Ashcroft
Detached · MLS® 10387629 · eXp Realty (Kamloops)
 📷 47
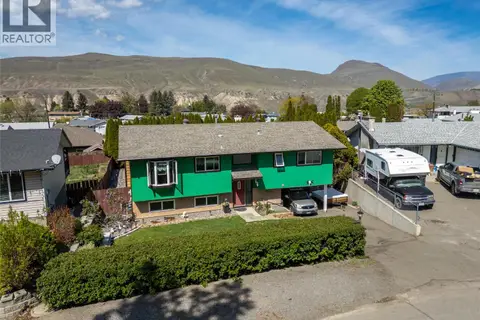
$499,000
3 bd3 ba2 pk2329 ft²
1230 VISTA HEIGHTS Drive
Ashcroft, Ashcroft
Detached · MLS® 10375929 · eXp Realty (Kamloops)
 📷 54
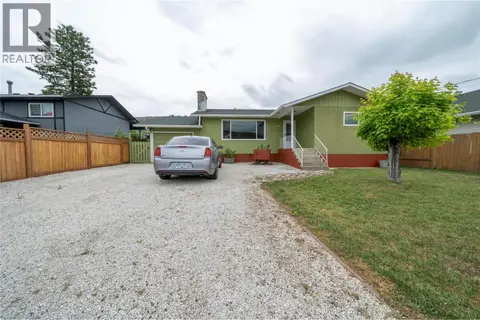
$489,000
4 bd2 ba1808 ft²
1254 HEUSTIS Drive
Ashcroft, Ashcroft
Detached · MLS® 10396820 · eXp Realty (Kamloops)
 📷 42
$488,500
4 bd2 ba4 pk2270 ft²
1277 Mesa Vista Drive
Ashcroft, Ashcroft
Detached · MLS® 10387511 · eXp Realty (Kamloops)
 📷 67
$472,000
4 bd3 ba2 pk2104 ft²
1270 Heustis Drive
Ashcroft, Ashcroft
Detached · MLS® 10402243 · Royal LePage Westwin Realty