1368 Mesa Vista Drive
Ashcroft, Ashcroft, BC, V0K1A0
Listed by RE/MAX Nyda Realty Inc.
$519,900
- 4 bedrooms
- 2 bathrooms
- 6 parking
- 2012 sq ft
Listed 29 days ago · MLS® 10401605
About this home
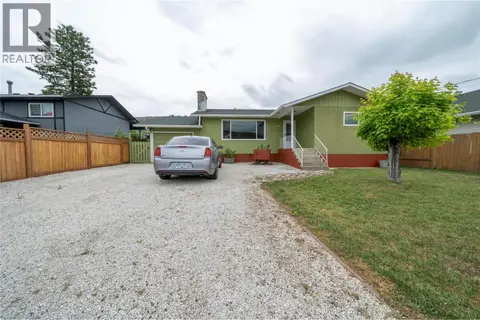
Welcome to 1368 Mesa Vista! Situated on a large private corner lot, this 4 bedroom, 2 bathroom home offers beautiful mountain and river views with plenty of space inside and out. The main floor features 3 bedrooms, a separate dining area and a spacious country kitchen. The beautifully updated custom bathroom is a standout, featuring an impressive 9-foot oak double-sink vanity. Downstairs you'll find a large fourth bedroom, bathroom, rec room, cold room, plenty of storage and walk-out access to the backyard. Enjoy two sun decks offering great outdoor spaces to take advantage of different times of the day. Gardeners will appreciate the generous yard and established outdoor space, while the extra-large paved driveway offers tons of parking for vehicles, an RV and recreational toys, with potential space for a future shop. With stunning views from throughout the upper floor, air conditioning, a great corner-lot setting and plenty of room to make it your own, this Mesa Vista home has lots to offer! (id:66966)
Details
- Type
- Detached
- Style
- Ranch
- Size
- 2012 sq ft
- Neighbourhood
- Ashcroft
- Municipality
- Ashcroft
Interior
- Fireplace
- No
- Appliances
- Dishwasher, Oven, Microwave, Washer & Dryer
- Flooring
- Cork, Mixed Flooring
Heating, cooling and services
- Heating
- Forced air, See remarks
- Air conditioning
- Central air conditioning
- Water and sewer
- Municipal sewage system
Building and exterior
- Style
- Ranch
- Year built
- 1971
- Roof
- Asphalt shingle
- Outdoor
- Stucco, Vinyl siding
Parking
- Total parking
- 6
- Driveway and parking
- RV
Rooms
| Room | Level | Size | Features |
|---|---|---|---|
| 3pc Bathroom | Lower level | 7'1'' x 10'6'' | |
| Sunroom | Lower level | 9'9'' x 18'2'' | |
| Bedroom | Lower level | 11'4'' x 13'2'' | |
| Utility room | Lower level | 12'11'' x 19'5'' | |
| Storage | Lower level | 4'8'' x 6'3'' | |
| Storage | Lower level | 6'6'' x 11'3'' | |
| Great room | Lower level | 19'7'' x 29'11'' | |
| 5pc Bathroom | Main level | 7'6'' x 11'3'' | |
| Bedroom | Main level | 8'2'' x 9'9'' | |
| Bedroom | Main level | 8'4'' x 13' | |
| Primary Bedroom | Main level | 11'3'' x 11'7'' | |
| Foyer | Main level | 4'0'' x 6'2'' | |
| Living room | Main level | 12'7'' x 16'11'' | |
| Dining room | Main level | 9'1'' x 10'6'' | |
| Kitchen | Main level | 10'6'' x 11'9'' |
Location
Location is approximate. See nearby homes on the map
Listed by RE/MAX Nyda Realty Inc..

REALTOR®, REALTORS®, and the REALTOR® logo are certification marks that are owned by REALTOR® Canada Inc. and licensed exclusively to The Canadian Real Estate Association (CREA). These certification marks identify real estate professionals who are members of CREA and who must abide by CREA’s By-Laws, Rules, and the REALTOR® Code. The MLS® trademark and the MLS® logo are owned by CREA and identify the professional real estate services provided by members of CREA.
The information contained on this site is based in whole or in part on information that is provided by members of The Canadian Real Estate Association, who are responsible for its accuracy. CREA reproduces and distributes this information as a service for its members and assumes no responsibility for its accuracy.
Similar homes nearby
See more in Ashcroft 📷 44
$534,000
3 bd2 ba2 pk2439 ft²
1411 PEARS Place
Ashcroft, Ashcroft
Pool
Detached · MLS® 10386511 · eXp Realty (Kamloops)
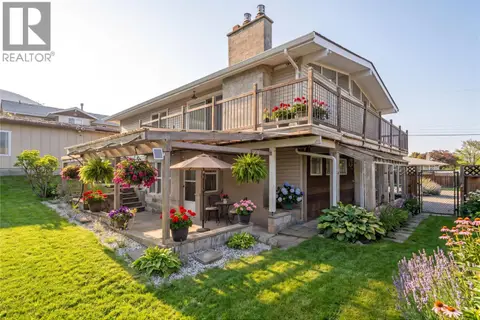 📷 59
$535,000
4 bd3 ba1 pk2149 ft²
803 Cariboo Crescent
Ashcroft, Ashcroft
Pool
Detached · MLS® 10400058 · Royal LePage Westwin Realty
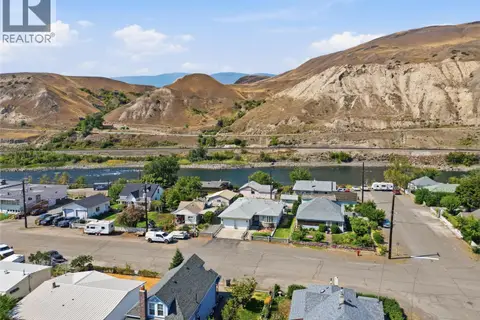 📷 48
$539,000
3 bd3 ba2 pk2661 ft²
503 Bancroft Street
Ashcroft, Ashcroft
Detached · MLS® 10398100 · eXp Realty (Kamloops)
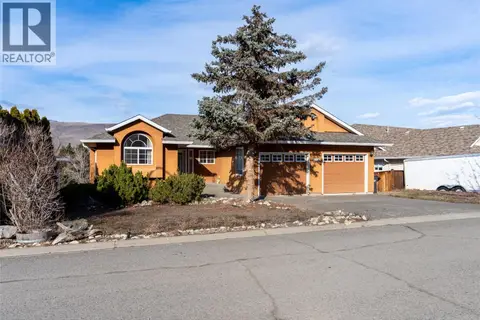 📷 47
$499,000
3 bd3 ba2 pk2329 ft²
1230 VISTA HEIGHTS Drive
Ashcroft, Ashcroft
Detached · MLS® 10375929 · eXp Realty (Kamloops)
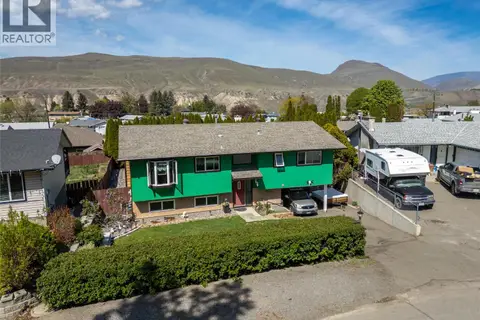 📷 54
$489,000
4 bd2 ba1808 ft²
1254 HEUSTIS Drive
Ashcroft, Ashcroft
Detached · MLS® 10396820 · eXp Realty (Kamloops)
 📷 42
$488,500
4 bd2 ba4 pk2270 ft²
1277 Mesa Vista Drive
Ashcroft, Ashcroft
Detached · MLS® 10387511 · eXp Realty (Kamloops)
 📷 67
$472,000
4 bd3 ba2 pk2104 ft²
1270 Heustis Drive
Ashcroft, Ashcroft
Detached · MLS® 10402243 · Royal LePage Westwin Realty
 📷 49
$569,000
4 bd3 ba1 pk1965 ft²
1251 Kincaid Place
Ashcroft, Ashcroft
Detached · MLS® 10387629 · eXp Realty (Kamloops)