1411 PEARS Place
Ashcroft, Ashcroft, BC, V0K1A0
Listed by eXp Realty (Kamloops)
$534,000
- 3 bedrooms
- 2 bathrooms
- 2 parking
- 2439 sq ft
Listed 166 days ago · MLS® 10386511
About this home
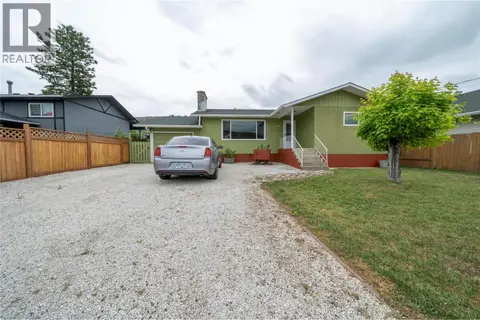
Located in a quiet cul-de-sac in North Ashcroft, this 3-bedroom, 2-bathroom rancher offers the kind of location that is hard to beat for families, retirees, or anyone wanting convenience and community close by. Just steps to the Ashcroft pool and park, and within easy walking distance to the K-12 school, the Ashcroft HUB, and Desert Hills Ranch for fresh local produce in the summer. The home has already had many of the major updates taken care of, including a newer roof completed only a few years ago, plus a brand new furnace and heat pump installed in March 2026 for year-round comfort and efficiency. The main floor offers functional rancher-style living with 3 bedrooms and 2 bathrooms, while the full basement opens the door to endless possibilities. With separate basement access and plumbing already roughed in for a third bathroom, the lower level is ready for your ideas. Add extra bedrooms, create a suite, set up the ultimate workshop, or simply enjoy the incredible storage space. Whether you are looking for a family home, retirement option, or investment potential, 1411 Pears Place offers flexibility, updates, and one of Ashcroft’s most walkable locations. (id:66966)
Details
- Type
- Detached
- Style
- Ranch
- Size
- 2439 sq ft
- Basement
- Full
- Garage
- Garage
- Property tax
- $3,412
- Neighbourhood
- Ashcroft
- Municipality
- Ashcroft
Interior
- Fireplace
- No
- Flooring
- Laminate, Carpeted
Heating, cooling and services
- Heating
- Forced air
- Water and sewer
- Municipal sewage system
Building and exterior
- Style
- Ranch
- Year built
- 2000
- Roof
- Asphalt shingle
- Outdoor
- Vinyl siding
Parking
- Total parking
- 2
- Driveway and parking
- Attached Garage
Rooms
| Room | Level | Size | Features |
|---|---|---|---|
| Storage | Basement | 12'3'' x 11'4'' | |
| Foyer | Main level | 12'9'' x 8'2'' | |
| Other | Basement | 13'8'' x 37'8'' | |
| Recreation room | Basement | 13'6'' x 37'8'' | |
| Bedroom | Main level | 11'11'' x 8'10'' | |
| Bedroom | Main level | 10'9'' x 9'10'' | |
| Primary Bedroom | Main level | 15'3'' x 11'10'' | |
| Living room | Main level | 17'8'' x 12'4'' | |
| Dining room | Main level | 10'11'' x 15'7'' | |
| Kitchen | Main level | 10'11'' x 10'9'' | |
| 4pc Ensuite bath | Main level | ||
| 4pc Bathroom | Main level |
Location
Location is approximate. See nearby homes on the map
Listed by eXp Realty (Kamloops).

REALTOR®, REALTORS®, and the REALTOR® logo are certification marks that are owned by REALTOR® Canada Inc. and licensed exclusively to The Canadian Real Estate Association (CREA). These certification marks identify real estate professionals who are members of CREA and who must abide by CREA’s By-Laws, Rules, and the REALTOR® Code. The MLS® trademark and the MLS® logo are owned by CREA and identify the professional real estate services provided by members of CREA.
The information contained on this site is based in whole or in part on information that is provided by members of The Canadian Real Estate Association, who are responsible for its accuracy. CREA reproduces and distributes this information as a service for its members and assumes no responsibility for its accuracy.
Similar homes nearby
See more in Ashcroft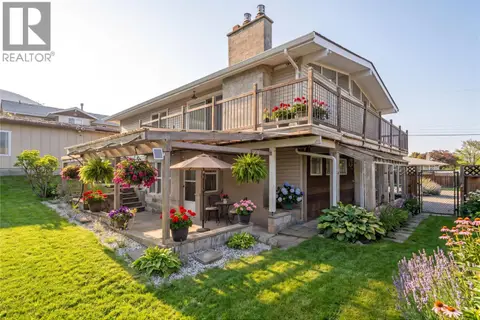 📷 59
$535,000
4 bd3 ba1 pk2149 ft²
803 Cariboo Crescent
Ashcroft, Ashcroft
Pool
Detached · MLS® 10400058 · Royal LePage Westwin Realty
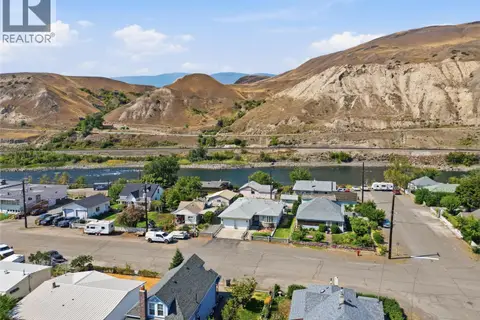 📷 48
$539,000
3 bd3 ba2 pk2661 ft²
503 Bancroft Street
Ashcroft, Ashcroft
Detached · MLS® 10398100 · eXp Realty (Kamloops)
 📷 38
$519,900
4 bd2 ba6 pk2012 ft²
1368 Mesa Vista Drive
Ashcroft, Ashcroft
Detached · MLS® 10401605 · RE/MAX Nyda Realty Inc.
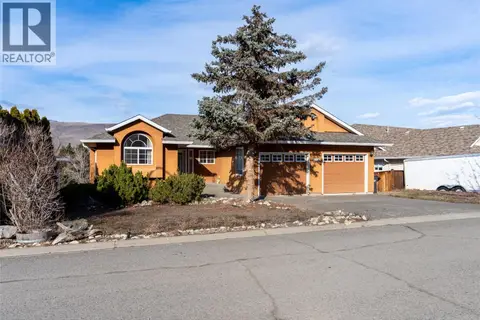 📷 47
$499,000
3 bd3 ba2 pk2329 ft²
1230 VISTA HEIGHTS Drive
Ashcroft, Ashcroft
Detached · MLS® 10375929 · eXp Realty (Kamloops)
 📷 49
$569,000
4 bd3 ba1 pk1965 ft²
1251 Kincaid Place
Ashcroft, Ashcroft
Detached · MLS® 10387629 · eXp Realty (Kamloops)
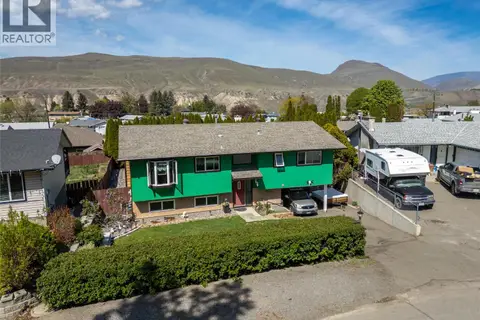 📷 54
$489,000
4 bd2 ba1808 ft²
1254 HEUSTIS Drive
Ashcroft, Ashcroft
Detached · MLS® 10396820 · eXp Realty (Kamloops)
 📷 42
$488,500
4 bd2 ba4 pk2270 ft²
1277 Mesa Vista Drive
Ashcroft, Ashcroft
Detached · MLS® 10387511 · eXp Realty (Kamloops)
 📷 67
$472,000
4 bd3 ba2 pk2104 ft²
1270 Heustis Drive
Ashcroft, Ashcroft
Detached · MLS® 10402243 · Royal LePage Westwin Realty