1420 Battel Avenue
Ashcroft, Ashcroft, BC, V0K1A0
Listed by eXp Realty (Kamloops)
$399,900
- 4 bedrooms
- 3 bathrooms
- 1875 sq ft
Listed 27 days ago · MLS® 10401533
About this home
Looking for a family home with plenty of space inside and out? Welcome to 1420 Battel Avenue, located in North Ashcroft on a 6,050 sq ft lot and just steps from the Ashcroft pool. Upstairs you’ll find 3 bedrooms and 1.5 bathrooms, along with a bright and spacious living room. A large front window brings in plenty of natural light, while the dining area gives you lots of room for family dinners. From here, sliding doors lead out to the large back deck where you can BBQ, entertain or simply sit back and enjoy the views. Downstairs adds even more living space with a 4th bedroom, large family room, laundry room and a 3 piece bathroom. Whether you need space for the kids, guests, a home office or just a second place to relax, there’s lots of flexibility. A separate basement door also provides convenient access to the carport. Outside, the fully fenced backyard is ready to enjoy with established fruit trees, a storage shed and a dedicated garden area with excellent soil for anyone who loves growing their own vegetables. There’s plenty of room for kids and pets to play too. The location is hard to beat for a family. You’re a short walk from the school, steps from the pool and close enough to walk over to Desert Hills Farm for fresh local produce. If you’ve been looking for a home with 4 bedrooms, a great yard, beautiful views and a family-friendly location, this one is definitely worth a look. (id:66966)
Details
- Type
- Detached
- Size
- 1875 sq ft
- Property tax
- $2,677
- Neighbourhood
- Ashcroft
- Municipality
- Ashcroft
Interior
- Fireplace
- Wood, Conventional
Heating, cooling and services
- Heating
- Forced air, See remarks
- Air conditioning
- See Remarks
- Water and sewer
- Municipal sewage system
Building and exterior
- Year built
- 1978
- Roof
- Asphalt shingle
- Outdoor
- Metal
Parking
- Driveway and parking
- Carport
Rooms
| Room | Level | Size | Features |
|---|---|---|---|
| Storage | Basement | 8'11'' x 5'9'' | |
| 3pc Bathroom | Basement | 8'11'' x 5'9'' | |
| Bedroom | Basement | 12'0'' x 12'1'' | |
| Laundry room | Basement | 12'0'' x 8'10'' | |
| Family room | Basement | 12'4'' x 20'3'' | |
| Bedroom | Main level | 10'8'' x 9'0'' | |
| Bedroom | Main level | 10'8'' x 8'3'' | |
| 4pc Bathroom | Main level | 6'3'' x 7'7'' | |
| 2pc Ensuite bath | Main level | 4'11'' x 5'6'' | |
| Primary Bedroom | Main level | 11'5'' x 11'11'' | |
| Kitchen | Main level | 11'5'' x 13'5'' | |
| Dining room | Main level | 11'5'' x 10'2'' | |
| Living room | Main level | 14'1'' x 16'10'' | |
| Foyer | Main level | 14'1'' x 20'10'' |
Location
Location is approximate. See nearby homes on the map
Listed by eXp Realty (Kamloops).

REALTOR®, REALTORS®, and the REALTOR® logo are certification marks that are owned by REALTOR® Canada Inc. and licensed exclusively to The Canadian Real Estate Association (CREA). These certification marks identify real estate professionals who are members of CREA and who must abide by CREA’s By-Laws, Rules, and the REALTOR® Code. The MLS® trademark and the MLS® logo are owned by CREA and identify the professional real estate services provided by members of CREA.
The information contained on this site is based in whole or in part on information that is provided by members of The Canadian Real Estate Association, who are responsible for its accuracy. CREA reproduces and distributes this information as a service for its members and assumes no responsibility for its accuracy.
Similar homes nearby
See more in Ashcroft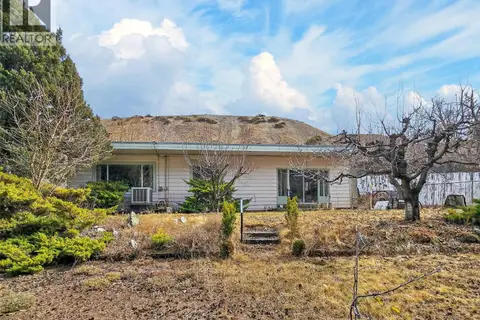 📷 46
$375,000
2 bd2 ba1275 ft²
124 97C Highway
Ashcroft, Ashcroft
Pool
Detached · MLS® 10379857 · REMAX Kamloops
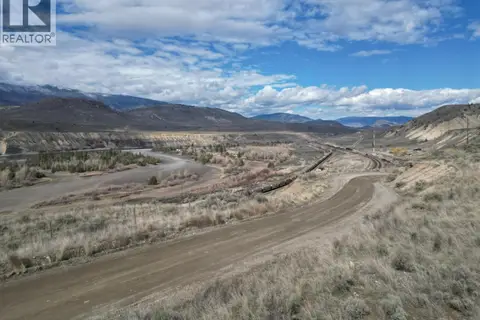 📷 3
$375,000
3580 DRINKWATER Road
Ashcroft, Ashcroft
Vacant Land · MLS® 10383793 · REMAX Kamloops
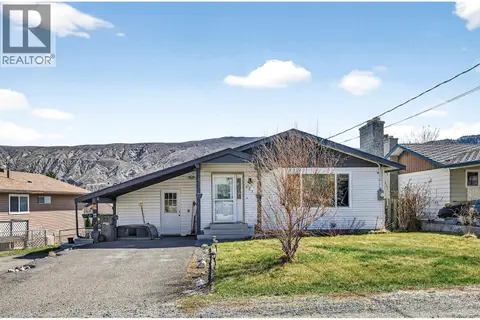 📷 53
$449,000
4 bd3 ba3 pk2392 ft²
562 PINE Street
Ashcroft, Ashcroft
Pool
Detached · MLS® 10381188 · Royal LePage Westwin Realty
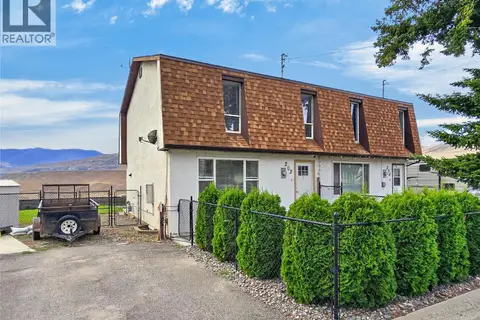 📷 37
$349,000
2 bd2 ba1800 ft²
202 Cornwall Place
Ashcroft, Ashcroft
Att/Row/Townhouse · MLS® 10400919 · REMAX Kamloops
 📷 67
$472,000
4 bd3 ba2 pk2104 ft²
1270 Heustis Drive
Ashcroft, Ashcroft
Detached · MLS® 10402243 · Royal LePage Westwin Realty
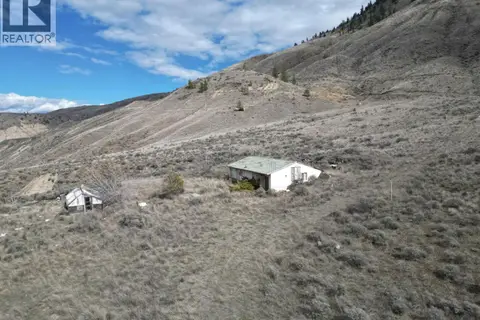 📷 18
$325,000
2 bd1 ba1068 ft²
3540 Drinkwater Road
Ashcroft, Ashcroft
Detached · MLS® 10383788 · REMAX Kamloops
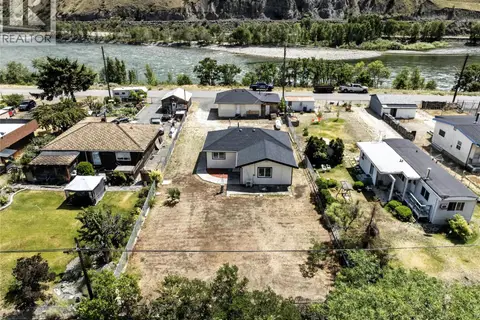 📷 27
$334,900
3 bd1 ba1 pk1026 ft²
3771 Thompson View Street
Lytton, Ashcroft
Detached · MLS® 10394276 · Brendan Shaw Real Estate Ltd.