11 DRAKES Drive
Community Beach/Fifty Point, Hamilton, L8E4G4
Listed by RE/MAX Escarpment Realty Inc.
$799,000
- 3+3 bedrooms
- 4 bathrooms
- 5 parking
- 2597 sq ft
Listed 114 days ago · MLS® 40843652
About this home
Just steps from the lake, waterfront trail, and beach, this beautifully renovated 4-level backsplit offers an exceptional combination of space, flexibility, and lifestyle. Currently generating $5,800/month in rental income (Income & Expense statements available upon request), this property is an exciting opportunity for investors, multi-generational families, or buyers seeking a versatile home. Situated on a quiet, family-friendly street, you'll enjoy easy access to Confederation Park, Wild Waterworks, parks, schools, shopping, and major commuter routes. Offering over 2,500 sq ft of finished living space with 6 bedrooms, 4 bathrooms, 2 kitchens, and 2 laundry areas, this home adapts to a variety of living arrangements. Thoughtfully renovated from top to bottom, it offers two complete living spaces that remain seamlessly connected as one home. Both primary bedrooms feature private ensuites, while a separate backyard entrance to the lower living area adds even more flexibility. The beautifully updated kitchen showcases quartz countertops and stainless steel appliances, while the expansive family room is perfect for movie nights, entertaining, and everyday living. Outside, an oversized backyard with a covered concrete patio creates the perfect setting for summer BBQs, morning coffee, or unwinding at the end of the day. The hot tub is included in as-is condition, with plenty of space for children, pets, gardening, and entertaining. From waterfront strolls and bike rides to summer days at Confederation Park or Wild Waterworks, this location offers a lifestyle that's hard to match. Whether you're seeking strong rental income, multi-generational living, or simply room to grow, 11 Drakes Drive delivers a rare combination of space, versatility, income potential, and lakeside lifestyle. (id:66966)
Details
- Type
- Detached
- Style
- Other
- Size
- 2597 sq ft
- Basement
- None
- Garage
- Garage
- Property tax
- $5,908
- Neighbourhood
- Community Beach/Fifty Point
- Municipality
- Hamilton
Interior
- Bedrooms
- 3 above ground + 3 below
- Fireplace
- No
- Appliances
- Washer, Refrigerator, Water meter, Dishwasher, Stove, Dryer, Window Coverings, Microwave Built-in
Heating, cooling and services
- Heating
- Forced air, Natural gas
- Air conditioning
- Central air conditioning
- Water and sewer
- Municipal sewage system
Building and exterior
- Year built
- 1984
- Outdoor
- Brick, Aluminum siding
Parking
- Total parking
- 5
- Driveway and parking
- Attached Garage
Rooms
| Room | Level | Size | Features |
|---|---|---|---|
| Bedroom | Second level | 12'10'' x 8'10'' | |
| Bedroom | Second level | 10'0'' x 8'10'' | |
| Bedroom | Lower level | 10'0'' x 12'0'' | |
| 3pc Ensuite bath | Lower level | ||
| Recreation room | Lower level | 14'10'' x 18'5'' | |
| 3pc Bathroom | Lower level | ||
| Kitchen | Basement | 10'5'' x 8'2'' | |
| Bedroom | Basement | 9'7'' x 8'2'' | |
| Bedroom | Basement | 11'2'' x 9'2'' | |
| Foyer | Main level | ||
| Living room | Main level | 10'11'' x 16'0'' | |
| Dining room | Main level | 12'0'' x 8'10'' | |
| Kitchen | Main level | 14'0'' x 14'0'' | |
| 3pc Bathroom | Second level | 11'2'' x 6'6'' | |
| Primary Bedroom | Second level | 14'0'' x 10'0'' | |
| 3pc Ensuite bath | Second level | 7'9'' x 6'6'' |
Location
Location is approximate. See nearby homes on the map
Listed by RE/MAX Escarpment Realty Inc..

REALTOR®, REALTORS®, and the REALTOR® logo are certification marks that are owned by REALTOR® Canada Inc. and licensed exclusively to The Canadian Real Estate Association (CREA). These certification marks identify real estate professionals who are members of CREA and who must abide by CREA’s By-Laws, Rules, and the REALTOR® Code. The MLS® trademark and the MLS® logo are owned by CREA and identify the professional real estate services provided by members of CREA.
The information contained on this site is based in whole or in part on information that is provided by members of The Canadian Real Estate Association, who are responsible for its accuracy. CREA reproduces and distributes this information as a service for its members and assumes no responsibility for its accuracy.
Similar homes nearby
See more in Hamilton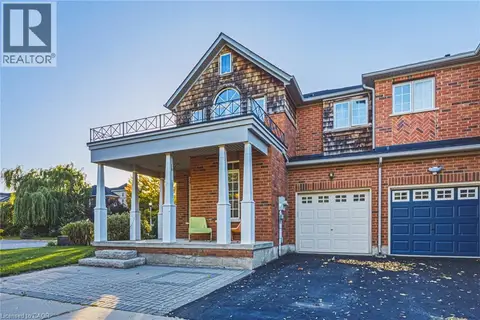 📷 39
$799,900
3+1 bd3 ba3 pk1783 ft²
3 HARTLAND Road
Community Beach/Fifty Point, Hamilton
Att/Row/Townhouse · MLS® 40869685 · Royal LePage Macro Realty
 📷 28
$859,900
3 bd4 ba3 pk1670 ft²
35 WILLOWBANKS Terrace
Community Beach/Fifty Point, Hamilton
Detached · MLS® 40856875 · Keller Williams Complete Realty
 📷 39
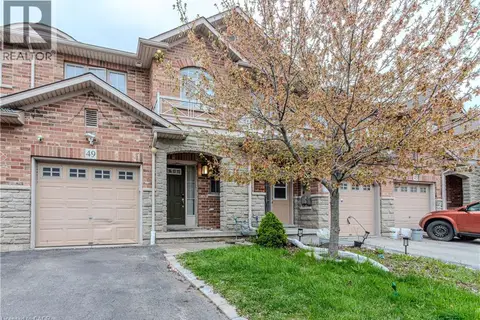
$659,000
3 bd3 ba2 pk1442 ft²
49 MARINA POINT Crescent
Community Beach/Fifty Point, Hamilton
Att/Row/Townhouse · MLS® 40861182 · Re/Max Realty Services Inc M
 📷 44🎥 Tour
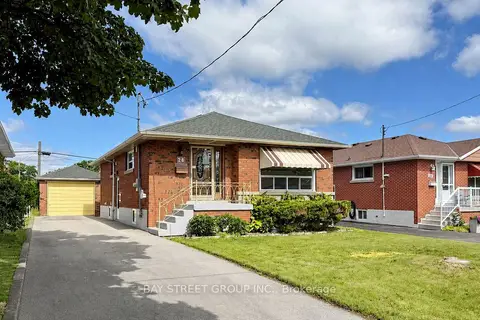
$799,000
≈ $3,499/mo mortgage · 20% down
3+2 bd2 ba5 pk700-1100 ft²
28 Warren Avenue
Balfour, Hamilton
Basement suiteMultiplexGO station 2.1 km
Duplex · MLS® X13460900 · BAY STREET GROUP INC.
 📷 41🎥 Tour
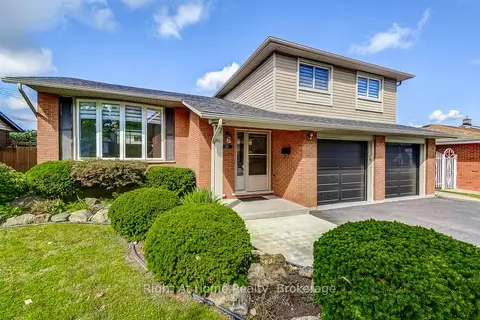
$799,000
≈ $3,499/mo mortgage · 20% down
4 bd2 ba6 pk1500-2000 ft²
207 Montmorency Drive
Red Hill, Hamilton
School 4 min walkPark nearby
Detached · MLS® X13470354 · Right At Home Realty, Brokerage
 📷 31
$799,000
Reduced $30,000 (↓ 4%)
≈ $3,499/mo mortgage · 20% down
4+2 bd4 ba5 pk1500-2000 ft²
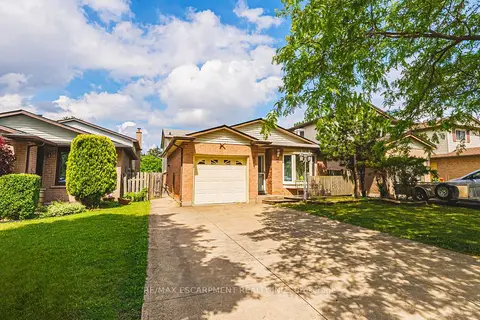
11 Drakes Drive
Lakeshore, Hamilton
Basement suiteWaterfrontGO station 2.2 km
Detached · MLS® X13499766 · RE/MAX ESCARPMENT REALTY INC.
 📷 41🎥 Tour
$799,000
≈ $3,499/mo mortgage · 20% down
4+1 bd3 ba6 pk2000-2500 ft²
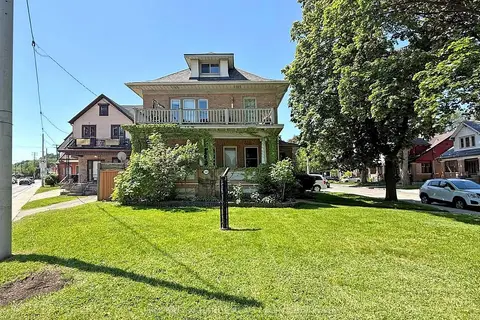
1408 King Street E
Delta, Hamilton
Basement suiteMultiplexWalkable
Duplex · MLS® X13506188 · PROPERTY XCHANGE REALTY POINT
 📷 43🎥 Tour
$799,000
Reduced $900
≈ $3,499/mo mortgage · 20% down
1 bd3 ba1500-2000 ft²
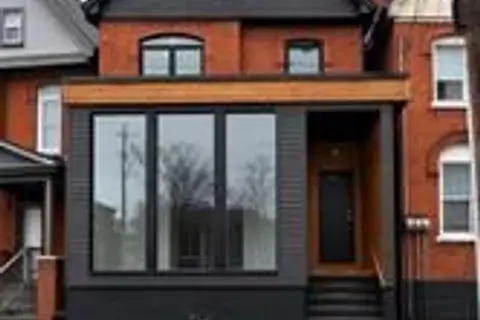
76 S Wentworth Street S
Stinson, Hamilton
Basement suiteMultiplexGO station 1.6 km
Triplex · MLS® X13720640 · KELLER WILLIAMS COMPLETE REALTY