49 MARINA POINT Crescent
Community Beach/Fifty Point, Hamilton, L8E0E4
Listed by Re/Max Realty Services Inc M
$659,000
- 3 bedrooms
- 3 bathrooms
- 2 parking
- 1442 sq ft
Listed 43 days ago · MLS® 40861182
About this home
Beautifully Updated 3-Bedroom, 2.5-Bathroom Freehold Townhome – Move-In Ready! Welcome to this beautifully updated, move-in-ready freehold townhome, featuring 3 bedrooms and 2.5 bathrooms. Thoughtfully upgraded with over $25,000 spent on improvements, this home offers comfort, style, and convenience. Recent Upgrades & Features: * Newly renovated and freshly painted kitchen (2024) * Roof replaced in October 2024, with a 10-year warranty * Renovated washrooms (January 2024) * Full-standing shower in the primary bedroom * New kitchen countertop and light fixtures * Pot lights in the living room * Smart thermostat and fire alarms * Recently replaced washer * New microwave * Gas cooktop to be replaced with a new one Enjoy a home that’s ready for you to move in and make it your own—just bring your furniture! Located in a friendly, family-oriented neighbourhood, the property is just a short walk from the lake and beautiful trails, making it ideal for nature lovers, outdoor enthusiasts, and families looking for a welcoming community. Don’t miss this opportunity to own a beautifully upgraded home in a wonderful location! (id:66966)
Details
- Type
- Att/Row/Townhouse
- Size
- 1442 sq ft
- Basement
- Unfinished, Full
- Garage
- Garage
- Property tax
- $4,356
- Neighbourhood
- Community Beach/Fifty Point
- Municipality
- Hamilton
Interior
- Bedrooms
- 3 above ground
- Fireplace
- No
- Appliances
- Refrigerator, Dishwasher, Stove, Microwave, Garage door opener
Heating, cooling and services
- Heating
- Forced air, Natural gas
- Air conditioning
- Central air conditioning
- Water and sewer
- Municipal sewage system
Building and exterior
- Year built
- 2009
- Foundation
- Poured Concrete
- Outdoor
- Aluminum siding, Vinyl siding, Metal
Parking
- Total parking
- 2
- Driveway and parking
- Attached Garage
Rooms
| Room | Level | Size | Features |
|---|---|---|---|
| 3pc Bathroom | Second level | ||
| 4pc Bathroom | Second level | ||
| 2pc Bathroom | Main level | ||
| Bedroom | Second level | 9'0'' x 13'5'' | |
| Bedroom | Second level | 9'5'' x 13'0'' | |
| Primary Bedroom | Second level | 12'5'' x 14'0'' | |
| Kitchen | Main level | 8'5'' x 11'5'' | |
| Dining room | Main level | 8'5'' x 11'5'' | |
| Living room | Main level | 10'0'' x 19'5'' |
Location
Location is approximate. See nearby homes on the map
Listed by Re/Max Realty Services Inc M.

REALTOR®, REALTORS®, and the REALTOR® logo are certification marks that are owned by REALTOR® Canada Inc. and licensed exclusively to The Canadian Real Estate Association (CREA). These certification marks identify real estate professionals who are members of CREA and who must abide by CREA’s By-Laws, Rules, and the REALTOR® Code. The MLS® trademark and the MLS® logo are owned by CREA and identify the professional real estate services provided by members of CREA.
The information contained on this site is based in whole or in part on information that is provided by members of The Canadian Real Estate Association, who are responsible for its accuracy. CREA reproduces and distributes this information as a service for its members and assumes no responsibility for its accuracy.
Similar homes nearby
See more in Hamilton New
📷 40
$584,990
3 bd2 ba2 pk1171 ft²
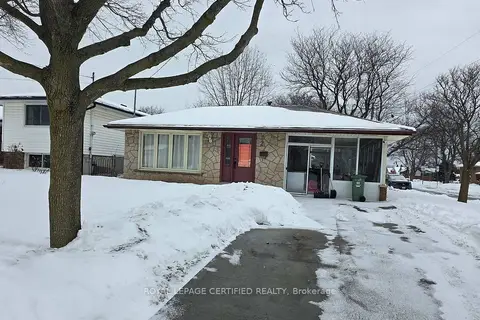
8 FIRST PRIVATE Road
Community Beach/Fifty Point, Hamilton
Detached · MLS® 40872308 · RE/MAX Escarpment Realty Inc.
 📷 17
$659,000
≈ $2,886/mo mortgage · 20% down
3+3 bd2 ba7 pk1100-1500 ft²
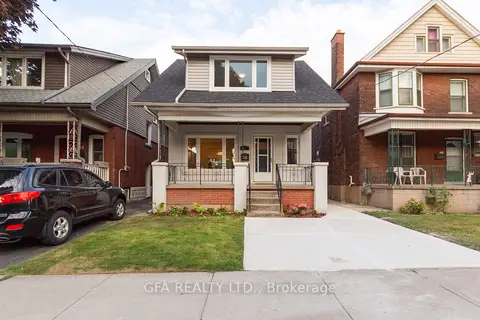
2 Rideau Crescent
Lisgar, Hamilton
Basement suiteSchool 4 min walk
Detached · MLS® X13473750 · ROYAL LEPAGE CERTIFIED REALTY
 📷 25
$659,000
≈ $2,886/mo mortgage · 20% down
3+2 bd3 ba1 pk1100-1500 ft²
42 Barnesdale Avenue N
Stipley, Hamilton
Basement suiteGO station 2.8 kmWalkable
Detached · MLS® X13748344 · GFA REALTY LTD.
 📷 39
$659,000
≈ $2,886/mo mortgage · 20% down
3 bd3 ba2 pk1100-1500 ft²
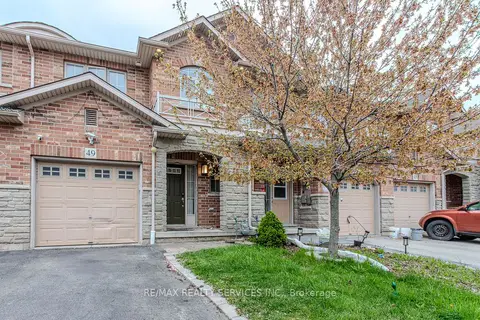
49 Marina Point Crescent N
Stoney Creek, Hamilton
Att/Row/Townhouse · MLS® X13752946 · RE/MAX REALTY SERVICES INC.
 Open Sun 2 pm
📷 42
$659,000
≈ $2,886/mo mortgage · 20% down
3 bd3 ba2 pk1500-2000 ft²
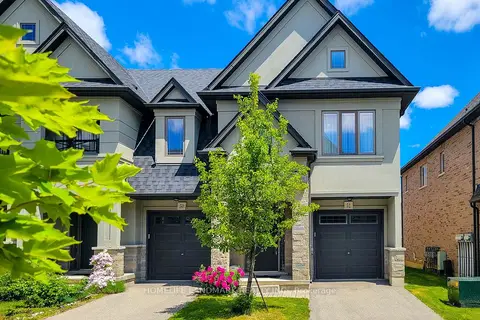
52 Sonoma Valley Crescent
Mewburn, Hamilton
WalkablePark nearby
Att/Row/Townhouse · MLS® X13807658 · HOMELIFE LANDMARK REALTY INC.
 📷 32🎥 Tour
$659,000
Reduced $30,900 (↓ 4%)
≈ $2,886/mo mortgage · 20% down
3 bd3 ba3 pk1100-1500 ft²
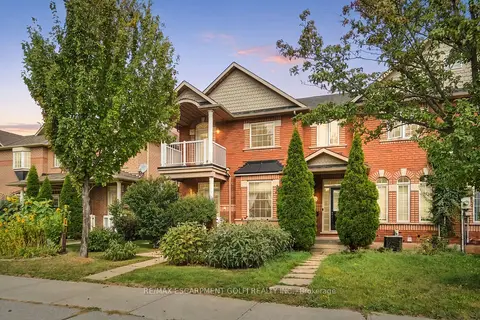
459 HIGHWAY NO 8
Stoney Creek, Hamilton
School 6 min walkPark nearby
Semi-Detached · MLS® X13857508 · RE/MAX ESCARPMENT GOLFI REALTY INC.
 📷 17
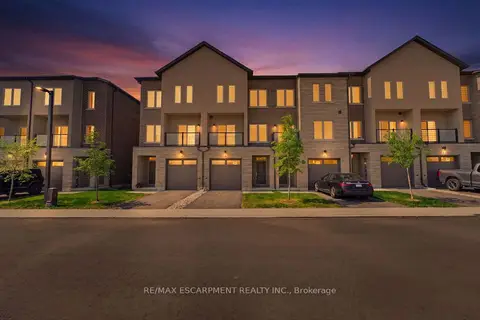
$659,900
≈ $2,890/mo mortgage · 20% down
3 bd4 ba2 pk2000-2500 ft²
10 CLEAR VALLEY Lane
Rural Glanbrook, Hamilton
Att/Row/Townhouse · MLS® X13568948 · RE/MAX ESCARPMENT REALTY INC.
 Open Sat 12 pm
📷 24
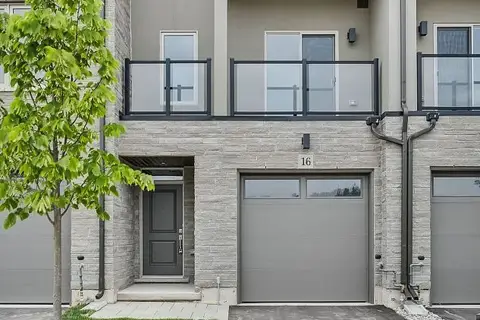
$659,900
≈ $2,890/mo mortgage · 20% down
3 bd4 ba2 pk2000-2500 ft²
16 CLEAR VALLEY Lane
Mount Hope, Hamilton
School 8 min walk
Att/Row/Townhouse · MLS® X13664408 · RE/MAX ESCARPMENT REALTY INC.