10 CLEAR VALLEY Lane
Rural Glanbrook, Hamilton, L0R 1W0
$659,900
- 3 bedrooms
- 4 bathrooms
- 2 parking
- 2000-2500 sq ft
Listed 96 days ago · MLS® X13568948
About this home
Enjoy significant savings with the New Housing HST Rebate, already credited on this over 2,000 sq ft home! Welcome to the beautifully crafted 10 Clear Valley Lane, by an award-winning builder recognized for quality construction, thoughtful design, and superior craftsmanship. This spacious home offers an open-concept layout with modern finishes, abundant natural light, and functional living spaces. Enjoy a stylish kitchen, generous bedrooms, and seamless indoor-outdoor living. Built with attention to detail and designed for today's lifestyle, this home combines comfort, elegance, and lasting value offering the perfect blend of comfort, style and community in one of the area's most desirable locations. You will love the family friendly neighbourhood, nearby parks, shopping and major routes. Don't miss this opportunity to take advantage of the HST savings and purchase a beautiful new Home.
Details
- Type
- Att/Row/Townhouse
- Style
- 3-Storey
- Age
- New
- Size
- 2000-2500 sq ft
- Lot
- 18.09 × 83.03 ft
- Basement
- None
- Garage
- Attached
- Kitchens
- 1
- Property tax
- $5,200 (2025)
- Neighbourhood
- Rural Glanbrook
- Municipality
- Hamilton
- Price per sq ft
- $293 (26% below freehold townhouses in Rural Glanbrook, $397)
Interior
- Bedrooms
- 3 above ground
- Bathrooms
- 1 × 4-piece (ground), 1 × 2-piece (second), 1 × 4-piece (third), 1 × 3-piece (third)
- Rooms
- 7 above ground
- Family room or den
- Yes
- Fireplace
- No
- Features
- ERV/HRV, Floor Drain, On Demand Water Heater
Heating, cooling and services
- Heating
- Forced Air, Gas
- Air conditioning
- Central Air
- Water and sewer
- Sewer
Building and exterior
- Style
- 3-Storey
- Exterior
- Shingle, Stone
- Roof
- Asphalt Shingle
- Foundation
- Slab
- Age
- New
- Faces
- South
Parking
- Garage spaces
- 1
- Total parking
- 2
- Driveway and parking
- Private
Lot
- Size
- 18.09 × 83.03 ft (rectangular)
- Acreage
- < .50
More
- Possession
- FLEXIBLE
- Nearby
- Golf, Greenbelt/Conservation, Hospital, Library, Park, Place Of Worship
- Cross street
- HOMESTEAD DR & CLEAR VALLEY LANE
Rooms
| Room | Level | Size | Features |
|---|---|---|---|
| Dining Room | Second | 5 × 3.35 m (16'5" × 11') | |
| Kitchen | Second | 2.71 × 3.08 m (8'11" × 10'1") | |
| Family Room | Second | 5 × 4.91 m (16'5" × 16'1") | |
| Bathroom | Second | 2 Pc Bath | |
| Bathroom | Third | 4 Pc Ensuite | |
| Bathroom | Third | 3 Pc Bath | |
| Bathroom | Ground | 2.53 × 3.57 m (8'4" × 11'9") | 4 Pc Bath |
| Bedroom | Third | 2.53 × 3.08 m (8'4" × 10'1") | |
| Bedroom | Third | 3.51 × 5.33 m (11'6" × 17'6") | |
| Primary Bedroom | Third | ||
| Laundry | Third |
Living here
Short-term rentals
Only in your principal residence, with a City business licence (since December 2023).
Listed by RE/MAX ESCARPMENT REALTY INC..
Listing information provided by PropTx Innovations Inc. and TRREB; deemed reliable but not guaranteed accurate by PropTx.
Similar homes nearby
See more in Hamilton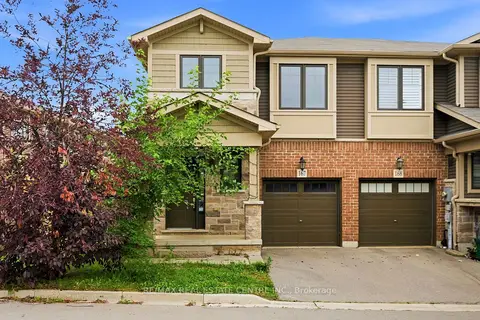
$664,000
Reduced $15,900
3 bd3 ba2 pk1500-2000 ft²
1890 Rymal Road E 167
Rural Glanbrook, Hamilton
Att/Row/Townhouse · MLS® X13712538 · RE/MAX REAL ESTATE CENTRE INC.
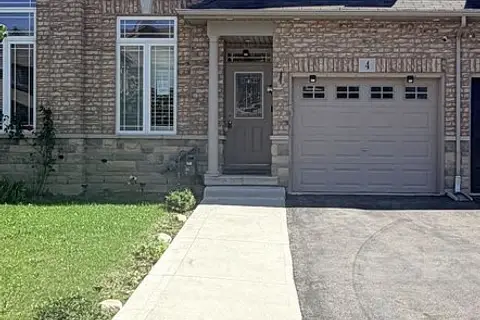
$633,100
Reduced $36,800
3 bd2 ba3 pk1500-2000 ft²
4 Charleswood Crescent
Rural Glanbrook, Hamilton
Att/Row/Townhouse · MLS® X13775368 · CENTURY 21 PEOPLE`S CHOICE REALTY INC.
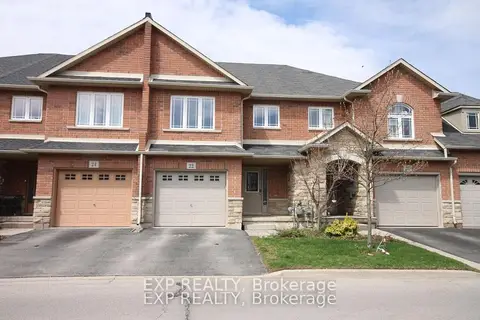
$688,800
3 bd3 ba2 pk1500-2000 ft²
22 Geranium Avenue N
Rural Glanbrook, Hamilton
Att/Row/Townhouse · MLS® X13712674 · EXP REALTY
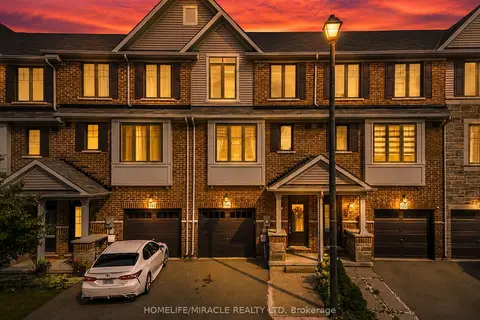
$694,900
3 bd3 ba2 pk1500-2000 ft²
1890 Rymal Road E 144
Rural Glanbrook, Hamilton
Att/Row/Townhouse · MLS® X13831196 · HOMELIFE/MIRACLE REALTY LTD
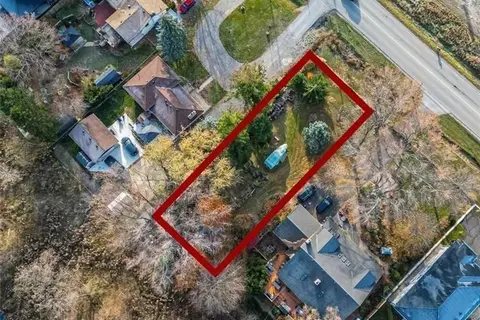
$699,900
0 bd0 ba
9868 Twenty Road W
Rural Glanbrook, Hamilton
Vacant Land · MLS® X13725230 · CENTURY 21 HERITAGE GROUP LTD.
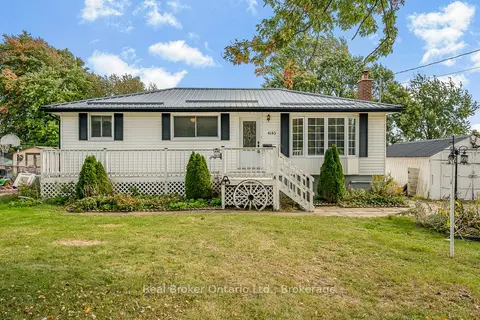
$699,900
3 bd1 ba3 pk700-1100 ft²
4143 Glancaster Road
Rural Glanbrook, Hamilton
Detached · MLS® X13877328 · Real Broker Ontario Ltd.
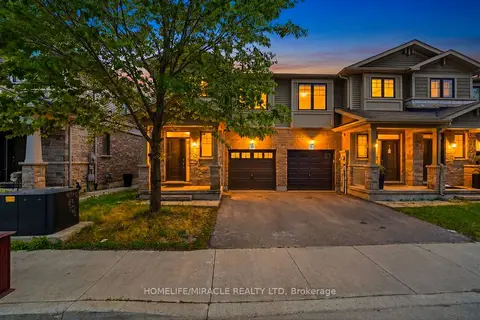
$720,000
Reduced $20,000
3 bd3 ba2 pk1500-2000 ft²
1890 Rymal Road E 49
Rural Glanbrook, Hamilton
Att/Row/Townhouse · MLS® X13441616 · HOMELIFE/MIRACLE REALTY LTD
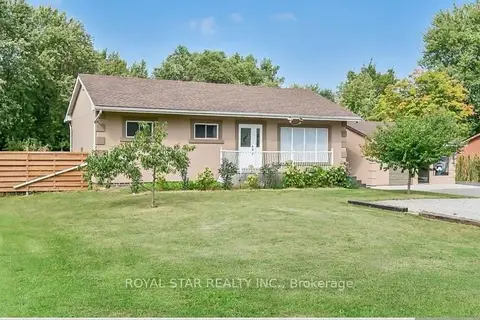
$749,900
Reduced $75,000
6 bd5 ba12 pk700-1100 ft²
6540 Twenty Road E
Rural Glanbrook, Hamilton
Detached · MLS® X13251512 · ROYAL STAR REALTY INC.