4143 Glancaster Road
Rural Glanbrook, Hamilton, L0R 1W0
$699,900
- 3 bedrooms
- 1 bathrooms
- 3 parking
- 700-1100 sq ft
Listed 12 days ago · MLS® X13877328
About this home
Imagine coming home to wide-open skies and room to breathe, just minutes from everything. Welcome to 4143 Glancaster Rd in Mount Hope - a 3-bedroom bungalow set on just over a third of an acre that pairs genuine country charm with turnkey updates. Newer laminate flooring flows through the living room and hall; the 4-piece bath is updated and the large kitchen features warm oak cabinetry. Downstairs, the walk-up basement delivers a massive recreation room with bar, a private den, large utility/laundry room, and an oversized workshop. The big-ticket items are done: lifetime metal roof from about 7 years ago, furnace only about 18 months old, septic replaced roughly 8 years ago, natural gas, and even a natural gas backup generator for storm-season security. Families will appreciate nearby schools including Mount Hope Public School, Mount Hope Library and community amenities, and the short drive to Highway 6 - about 15-20 minutes to downtown Hamilton, with the 403/QEW putting Toronto within easy reach. Golf, the Warplane Heritage Museum, and the Hamilton International Airport are all close by. Don't let this one slip away - schedule your tour before it's gone.
Details
- Type
- Detached
- Style
- Bungalow
- Age
- 51-99 years
- Size
- 700-1100 sq ft
- Lot
- 75 × 200 ft
- Basement
- Finished, Full, Walk-Up
- Garage
- None
- Kitchens
- 1
- Property tax
- $4,135 (2025)
- Neighbourhood
- Rural Glanbrook
- Municipality
- Hamilton
- Price per sq ft
- $778 (30% above detached houses in Rural Glanbrook, $600)
Interior
- Bedrooms
- 3 above ground
- Bathrooms
- 1 × 4-piece (main)
- Rooms
- 6 above ground + 4 below
- Family room or den
- Yes
- Fireplace
- Wood
- Features
- Storage, Generator - Partial
Heating, cooling and services
- Heating
- Forced Air, Gas
- Air conditioning
- Central Air
- Water and sewer
- Septic
Building and exterior
- Style
- Bungalow
- Exterior
- Vinyl Siding
- Roof
- Metal
- Foundation
- Concrete Block
- Age
- 51-99 years
- Faces
- East
- Outdoor
- Deck, Garden Shed, Gazebo
Parking
- Total parking
- 3
- Driveway and parking
- Private
Lot
- Size
- 75 × 200 ft
More
- Possession
- Flexible
- Nearby
- Level
- Cross street
- Chippewa and Glancaster
Rooms
| Room | Level | Size | Features |
|---|---|---|---|
| Living Room | Main | 5.82 × 3.61 m (19'1" × 11'10") | |
| Kitchen | Main | 5.79 × 3.28 m (19' × 10'9") | |
| Bedroom | Main | 3.3 × 3.33 m (10'10" × 10'11") | |
| Bedroom | Main | 3.51 × 2.57 m (11'6" × 8'5") | |
| Bedroom | Main | 2.49 × 2.21 m (8'2" × 7'3") | |
| Bathroom | Main | 4 Pc Bath | |
| Utility Room | Basement | 4.65 × 3.45 m (15'3" × 11'4") | Combined w/Laundry |
| Den | Basement | 2.49 × 73 m (8'2" × 239'6") | |
| Recreation | Basement | 6.53 × 4.78 m (21'5" × 15'8") | |
| Workshop | Basement | 5.26 × 3.12 m (17'3" × 10'3") |
Location
Location is approximate. See nearby homes on the map
Recent sales nearby
See what similar homes within 1 km sold for in the last year. Create a free account or sign in to see them.
The neighbourhood
Getting around Car-dependent
No subway, LRT or GO station within a short trip.
Within a 10-minute walk: no grocery stores, 0 cafés and restaurants, 0 parks.
Who lives here postal area L0R
- Owners / renters
- 88% / 12%
- Median household income
- $110,000
- Average age
- 41
- Children under 15
- 20%
- Homes
- 74% detached, 0% high-rise
- Commute by transit
- 1%
- Population
- 83,602
Languages spoken most at home besides English: Arabic 0.6%, Spanish 0.6%, Urdu 0.6%, Punjabi (Panjabi) 0.5%.
Flood and conservation No mapped hazard
Not inside a mapped flood plain or regulated area in Niagara Peninsula Conservation’s mapping.
Screening maps only. Ask the conservation authority for a property inquiry before relying on this.
Safety
Crime Severity Index for Hamilton police: 62 vs 57 for Ontario (2025).
Police-reported figures for the whole police service area, not this street. Rates use the area’s resident population.
Distances are approximate. Places © OpenStreetMap contributors. Neighbourhood figures: Statistics Canada, 2021 Census. Flood and regulation mapping: Niagara Peninsula Conservation open data. Crime Severity Index: Statistics Canada.
Living here
Commute
To downtown Hamilton: 15 km. Transit times · Driving times
Noise Nothing major nearby
No highway within 500 m, rail line within 300 m, or airport flight path nearby.
Distances from the map, not noise measurements. Visit at rush hour to judge for yourself.
Internet High-speed
50/10 Mbps or faster available here by cable, fibre or DSL (the federal high-speed target).
From the federal broadband map. Check exact speeds and providers for the address.
Short-term rentals
Only in your principal residence, with a City business licence (since December 2023).
Roads, rail, airports and planned stations © OpenStreetMap contributors. Internet: Innovation, Science and Economic Development Canada, National Broadband Data.
Listed by Real Broker Ontario Ltd..
Listing information provided by PropTx Innovations Inc. and TRREB; deemed reliable but not guaranteed accurate by PropTx.
Similar homes nearby
See more in Hamilton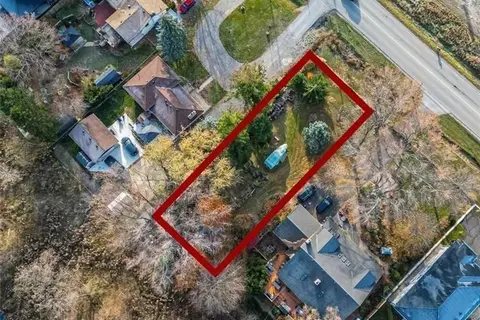
$699,900
0 bd0 ba
9868 Twenty Road W
Rural Glanbrook, Hamilton
Vacant Land · MLS® X13725230 · CENTURY 21 HERITAGE GROUP LTD.
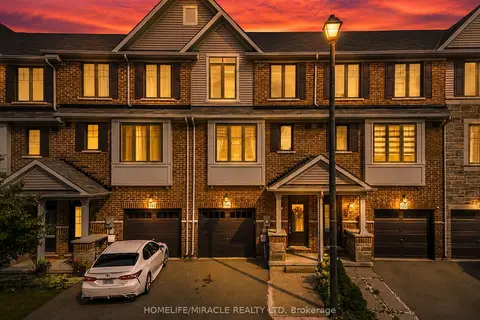
$694,900
3 bd3 ba2 pk1500-2000 ft²
1890 Rymal Road E 144
Rural Glanbrook, Hamilton
Att/Row/Townhouse · MLS® X13831196 · HOMELIFE/MIRACLE REALTY LTD
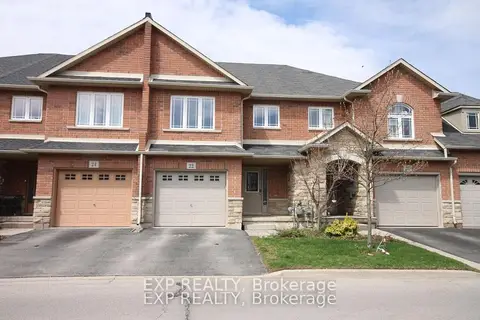
$688,800
3 bd3 ba2 pk1500-2000 ft²
22 Geranium Avenue N
Rural Glanbrook, Hamilton
Att/Row/Townhouse · MLS® X13712674 · EXP REALTY
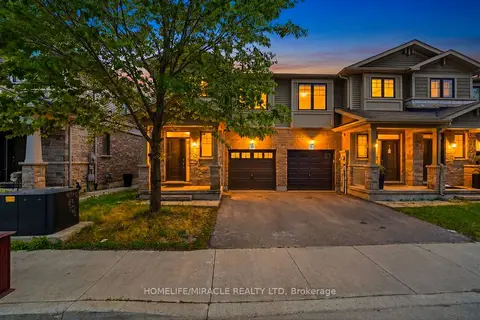
$720,000
Reduced $20,000
3 bd3 ba2 pk1500-2000 ft²
1890 Rymal Road E 49
Rural Glanbrook, Hamilton
Att/Row/Townhouse · MLS® X13441616 · HOMELIFE/MIRACLE REALTY LTD
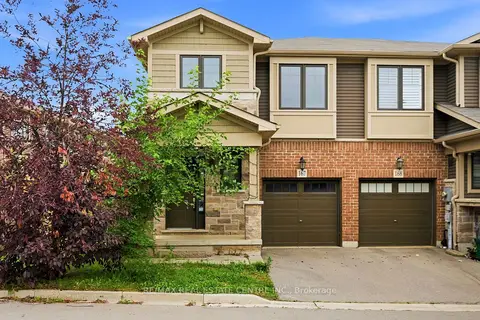
$664,000
Reduced $15,900
3 bd3 ba2 pk1500-2000 ft²
1890 Rymal Road E 167
Rural Glanbrook, Hamilton
Att/Row/Townhouse · MLS® X13712538 · RE/MAX REAL ESTATE CENTRE INC.
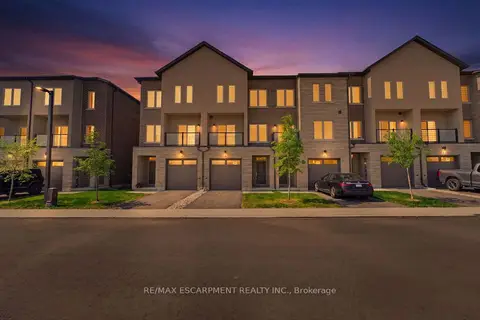
$659,900
3 bd4 ba2 pk2000-2500 ft²
10 CLEAR VALLEY Lane
Rural Glanbrook, Hamilton
Att/Row/Townhouse · MLS® X13568948 · RE/MAX ESCARPMENT REALTY INC.
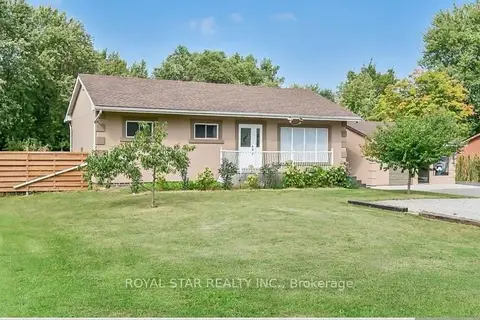
$749,900
Reduced $75,000
6 bd5 ba12 pk700-1100 ft²
6540 Twenty Road E
Rural Glanbrook, Hamilton
Detached · MLS® X13251512 · ROYAL STAR REALTY INC.
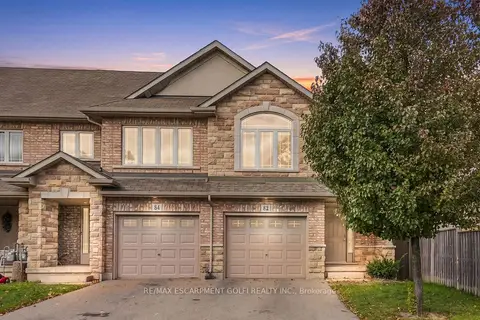
$749,900
3 bd3 ba2 pk1500-2000 ft²
82 Charleswood Crescent
Rural Glanbrook, Hamilton
Att/Row/Townhouse · MLS® X14088212 · RE/MAX ESCARPMENT GOLFI REALTY INC.