35 WILLOWBANKS Terrace
Community Beach/Fifty Point, Hamilton, L8E0C3
Listed by Keller Williams Complete Realty
$859,900
- 3 bedrooms
- 4 bathrooms
- 3 parking
- 1670 sq ft
Listed 63 days ago · MLS® 40856875
About this home
Gorgeous two storey detached home in a prime Stoney Creek location. Steps from Lake Ontario, and located near schools, parks, and public transit. This home boasts some incredible upgrades, these include upgraded ensuite bathroom, bedroom level laundry, hardwood floors, granite countertops, and a finished basement with a bathroom. Beautifully landscaped yard with an exposed aggregate driveway. Ideal for the growing family. Don't miss out on this amazing home. Home shows 10+++. Move in ready, with a flexible closing. You will be impressed. RSA. (id:66966)
Details
- Type
- Detached
- Style
- Other
- Size
- 1670 sq ft
- Basement
- Finished, Full
- Garage
- Garage
- Property tax
- $5,700
- Neighbourhood
- Community Beach/Fifty Point
- Municipality
- Hamilton
Interior
- Bedrooms
- 3 above ground
- Fireplace
- No
- Appliances
- Washer, Refrigerator, Central Vacuum, Dishwasher, Stove, Dryer, Microwave, Window Coverings, Garage door opener
Heating, cooling and services
- Heating
- Forced air, Natural gas
- Air conditioning
- Central air conditioning
- Water and sewer
- Municipal sewage system
Building and exterior
- Foundation
- Poured Concrete
- Outdoor
- Brick, Vinyl siding
Parking
- Total parking
- 3
- Driveway and parking
- Attached Garage
Rooms
| Room | Level | Size | Features |
|---|---|---|---|
| 2pc Bathroom | Basement | ||
| Recreation room | Basement | 19'2'' x 21'11'' | |
| 2pc Bathroom | Main level | ||
| Living room | Main level | 11'3'' x 22'0'' | |
| Dining room | Main level | 7'10'' x 9'1'' | |
| Kitchen | Main level | 7'9'' x 10'6'' | |
| Laundry room | Second level | ||
| 4pc Bathroom | Second level | ||
| 4pc Bathroom | Second level | ||
| Bedroom | Second level | 10'5'' x 11'0'' | |
| Bedroom | Second level | 9'0'' x 12'5'' | |
| Primary Bedroom | Second level | 12'6'' x 14'2'' |
Location
Location is approximate. See nearby homes on the map
Listed by Keller Williams Complete Realty.

REALTOR®, REALTORS®, and the REALTOR® logo are certification marks that are owned by REALTOR® Canada Inc. and licensed exclusively to The Canadian Real Estate Association (CREA). These certification marks identify real estate professionals who are members of CREA and who must abide by CREA’s By-Laws, Rules, and the REALTOR® Code. The MLS® trademark and the MLS® logo are owned by CREA and identify the professional real estate services provided by members of CREA.
The information contained on this site is based in whole or in part on information that is provided by members of The Canadian Real Estate Association, who are responsible for its accuracy. CREA reproduces and distributes this information as a service for its members and assumes no responsibility for its accuracy.
Similar homes nearby
See more in Hamilton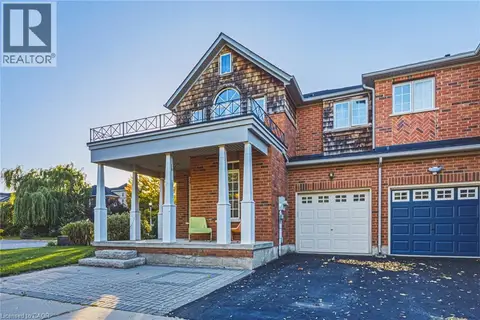 📷 39
$799,900
3+1 bd3 ba3 pk1783 ft²
3 HARTLAND Road
Community Beach/Fifty Point, Hamilton
Att/Row/Townhouse · MLS® 40869685 · Royal LePage Macro Realty
 📷 31
$799,000
3+3 bd4 ba5 pk2597 ft²
11 DRAKES Drive
Community Beach/Fifty Point, Hamilton
Waterfront
Detached · MLS® 40843652 · RE/MAX Escarpment Realty Inc.
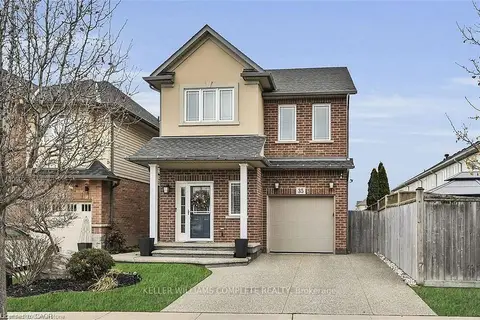 📷 28
$859,900
≈ $3,765/mo mortgage · 20% down
3 bd4 ba3 pk1500-2000 ft²
35 Willowbanks Terrace
Lakeshore, Hamilton
Detached · MLS® X13690934 · KELLER WILLIAMS COMPLETE REALTY
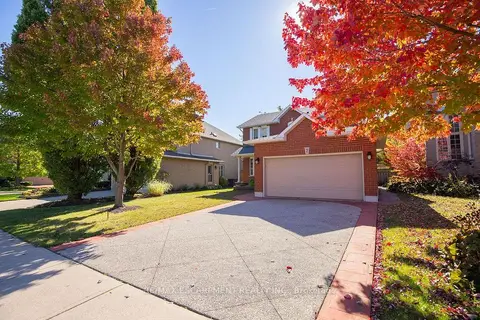 New
Open Sun 2 pm
📷 38🎥 Tour
$859,900
≈ $3,765/mo mortgage · 20% down
3+1 bd4 ba6 pk1500-2000 ft²
7 FALCONRIDGE Drive
Carpenter, Hamilton
Basement suiteSchool 8 min walkPark nearby
Detached · MLS® X14102934 · RE/MAX ESCARPMENT REALTY INC.
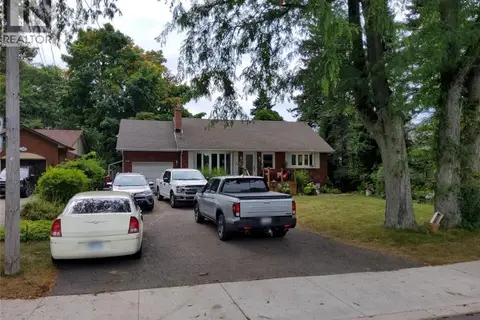 📷 36
$859,900
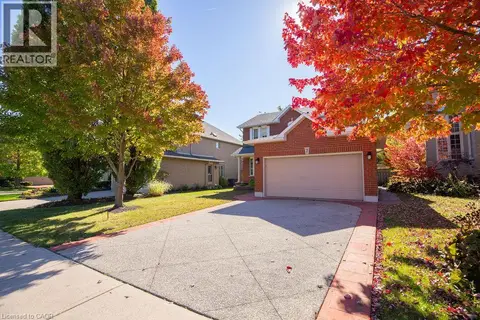
1+2 bd3 ba8 pk2100 ft²
256 SOUTHCOTE Road
Harmony Hall, Hamilton
Pool
Detached · MLS® 40864184 · RE/MAX Escarpment Realty Inc.
 New
📷 50
$859,900
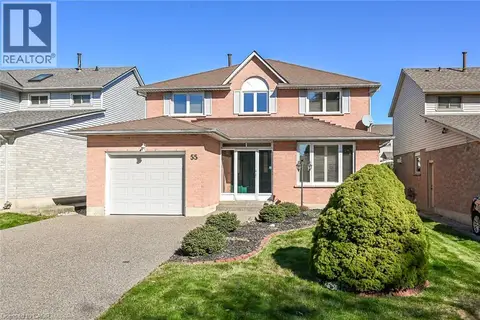
3 bd3 ba5 pk2318 ft²
55 FUSILIER Drive
Crerar/Barnstown, Hamilton
Pool
Detached · MLS® 40872792 · RE/MAX Escarpment Realty Inc.
 New
📷 38
$859,900
3+1 bd4 ba6 pk2542 ft²
7 FALCONRIDGE Drive
Carpenter, Hamilton
Detached · MLS® 40872929 · RE/MAX Escarpment Realty Inc.
 📷 38
$859,000
3 bd4 ba4 pk2011 ft²
51 SIRENTE Drive
Crerar/Barnstown, Hamilton
Detached · MLS® 40839062 · Royal LePage State Realty Inc.