51 SIRENTE Drive
Crerar/Barnstown, Hamilton, L9A0B3
Listed by Royal LePage State Realty Inc.
$859,000
- 3 bedrooms
- 4 bathrooms
- 4 parking
- 2011 sq ft
Listed 131 days ago · MLS® 40839062
About this home
Gorgeous all-brick two-storey home offering 3 bedrooms, 3.5 bathrooms, and a beautifully finished basement. The main floor features a spacious family room with an open-concept design that seamlessly connects to the kitchen, creating the perfect space for everyday living and entertaining. Step out to the large deck overlooking a private, cedar-lined backyard. Notable features include 9-foot ceilings, custom red oak stairs and railings, California shutters throughout, central air conditioning, and a double-car garage. This home combines comfort, quality craftsmanship, and timeless style in a sought-after family-friendly neighbourhood. (id:66966)
Details
- Type
- Detached
- Size
- 2011 sq ft
- Basement
- Finished, Full
- Garage
- Garage
- Property tax
- $7,459
- Neighbourhood
- Crerar/Barnstown
- Municipality
- Hamilton
Interior
- Bedrooms
- 3 above ground
- Fireplace
- No
- Appliances
- Washer, Refrigerator, Dishwasher, Stove, Dryer, Window Coverings
Heating, cooling and services
- Heating
- Forced air
- Air conditioning
- Central air conditioning
- Water and sewer
- Municipal sewage system
Building and exterior
- Foundation
- Poured Concrete
- Outdoor
- Brick
Parking
- Total parking
- 4
- Driveway and parking
- Attached Garage
Rooms
| Room | Level | Size | Features |
|---|---|---|---|
| 3pc Bathroom | Basement | ||
| Recreation room | Basement | 26'0'' x 24'0'' | |
| Laundry room | Second level | ||
| 4pc Bathroom | Second level | ||
| 4pc Bathroom | Second level | ||
| Bedroom | Second level | 12'6'' x 11'2'' | |
| Bedroom | Second level | 11'6'' x 12'0'' | |
| Primary Bedroom | Second level | 14'0'' x 18'0'' | |
| 2pc Bathroom | Main level | ||
| Dining room | Main level | 10'0'' x 14'6'' | |
| Kitchen | Main level | 13'0'' x 18'10'' | |
| Living room | Main level | 11'2'' x 15'0'' |
Location
Location is approximate. See nearby homes on the map
Listed by Royal LePage State Realty Inc..

REALTOR®, REALTORS®, and the REALTOR® logo are certification marks that are owned by REALTOR® Canada Inc. and licensed exclusively to The Canadian Real Estate Association (CREA). These certification marks identify real estate professionals who are members of CREA and who must abide by CREA’s By-Laws, Rules, and the REALTOR® Code. The MLS® trademark and the MLS® logo are owned by CREA and identify the professional real estate services provided by members of CREA.
The information contained on this site is based in whole or in part on information that is provided by members of The Canadian Real Estate Association, who are responsible for its accuracy. CREA reproduces and distributes this information as a service for its members and assumes no responsibility for its accuracy.
Similar homes nearby
See more in Hamilton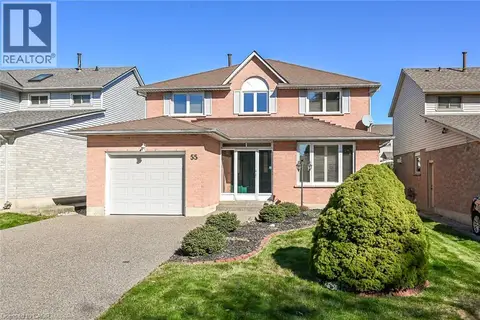 New
📷 50
$859,900
3 bd3 ba5 pk2318 ft²
55 FUSILIER Drive
Crerar/Barnstown, Hamilton
Pool
Detached · MLS® 40872792 · RE/MAX Escarpment Realty Inc.
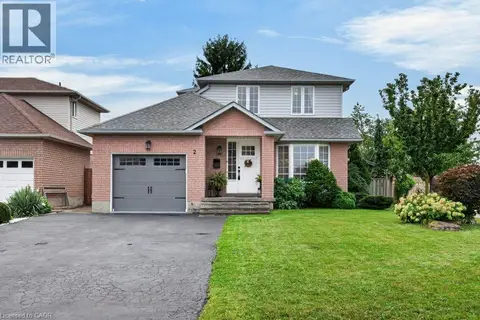 📷 50
$819,900
3+1 bd3 ba5 pk1470 ft²
2 LUCIANO Court
Crerar/Barnstown, Hamilton
Detached · MLS® 40857925 · Heritage Realty
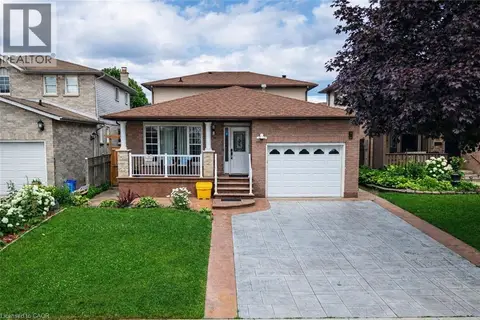 📷 46
$899,990
4+1 bd3 ba5 pk3402 ft²
214 MERRILEE Crescent
Crerar/Barnstown, Hamilton
Detached · MLS® 40847319 · Realty Network
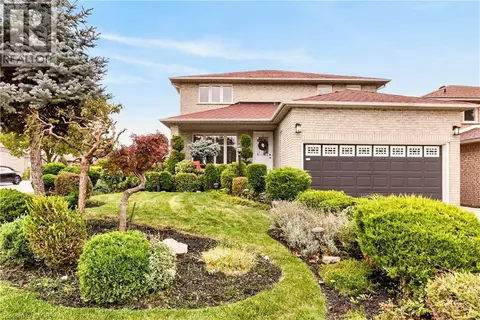 📷 50
$799,900
3 bd3 ba6 pk2305 ft²
53 BASTILLE Street
Crerar/Barnstown, Hamilton
Detached · MLS® 40871981 · Waterside Real Estate Group
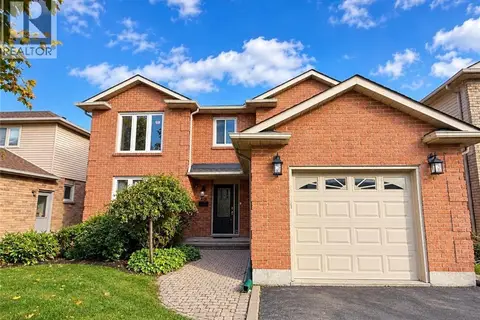 📷 41
$769,000
3 bd4 ba3 pk2901 ft²
75 JOSEPHINE Drive
Crerar/Barnstown, Hamilton
Detached · MLS® 40854839 · Royal LePage State Realty Inc.
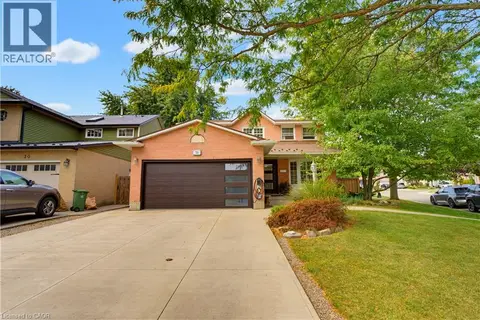 New
📷 49
$989,900
4 bd4 ba6 pk2310 ft²
50 FUSILIER Drive
Crerar/Barnstown, Hamilton
Pool
Detached · MLS® 40872507 · Royal LePage State Realty Inc.
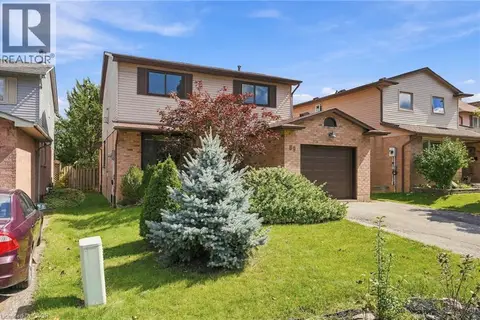 📷 31
$715,000
3 bd2 ba3 pk1800 ft²
89 BRIGADE Drive
Crerar/Barnstown, Hamilton
Detached · MLS® 40864552 · RE/MAX Escarpment Golfi Realty Inc.
 📷 49
$699,900
3 bd3 ba3 pk2001 ft²
41 VENNIO Lane
Crerar/Barnstown, Hamilton
Link · MLS® 40870753 · Royal LePage State Realty Inc.