53 BASTILLE Street
Crerar/Barnstown, Hamilton, L9B2G5
Listed by Waterside Real Estate Group
$799,900
- 3 bedrooms
- 3 bathrooms
- 6 parking
- 2305 sq ft
Listed 5 days ago · MLS® 40871981
About this home
Situated on a large corner lot on a quiet street in a highly desirable, family-friendly neighbourhood, this spacious and exceptionally well-maintained 3 bedroom, 2.5 bath home offers 2,305 square feet of well-planned living space, with plenty of room for the whole family. The generous living and dining rooms, connected by bevelled-glass French doors, provide a great space for entertaining, while the large eat-in kitchen features oak cabinetry, generous counter space and plenty of room for entertaining friends and family. Just off the kitchen, the family room with its gas fireplace offers a comfortable space to relax. Upstairs, new carpeting extends throughout, including the spacious primary bedroom suite featuring a walk-in closet and a 4-piece ensuite with a soaker tub and separate shower. Two additional generously sized bedrooms, both with walk-in closets, share the main 4-piece bathroom. The expansive unfinished basement offers plenty of possibilities, whether you'd like to add living space, an in-law suite, recreation area, home gym or simply a large open space for the kids to enjoy, along with ample storage space. Stepping outside, the fully fenced yard provides plenty of space for outdoor activities, entertaining or future landscaping plans. Solid, spacious and meticulously maintained, this home offers a functional layout with everything a family needs, along with the opportunity to add personal touches over time. Additional features include updated lighting and newer carpeting. Located in an established neighbourhood with convenient access to schools, parks, shopping, medical services, highways and a wide range of everyday amenities. (id:66966)
Details
- Type
- Detached
- Style
- Other
- Size
- 2305 sq ft
- Basement
- Unfinished, Full
- Garage
- Garage
- Property tax
- $7,334
- Neighbourhood
- Crerar/Barnstown
- Municipality
- Hamilton
Interior
- Bedrooms
- 3 above ground
- Fireplace
- Yes
- Appliances
- Washer, Refrigerator, Water meter, Central Vacuum, Dishwasher, Stove, Dryer, Hood Fan, Window Coverings, Garage door opener
Heating, cooling and services
- Heating
- Forced air, Natural gas
- Air conditioning
- Central air conditioning
- Water and sewer
- Municipal sewage system
Building and exterior
- Foundation
- Poured Concrete
- Outdoor
- Vinyl siding, Brick Veneer
Parking
- Total parking
- 6
- Driveway and parking
- Attached Garage
Rooms
| Room | Level | Size | Features |
|---|---|---|---|
| Bedroom | Second level | 13'2'' x 11'4'' | |
| Utility room | Basement | 37'3'' x 32'6'' | |
| 4pc Bathroom | Second level | 8'6'' x 9'1'' | |
| 4pc Bathroom | Second level | 5'4'' x 13'3'' | |
| Bedroom | Second level | 12'10'' x 11'4'' | |
| Primary Bedroom | Second level | 22'2'' x 12'0'' | |
| 2pc Bathroom | Main level | 4'7'' x 5'5'' | |
| Family room | Main level | 19'3'' x 11'3'' | |
| Pantry | Main level | 1'9'' x 5'7'' | |
| Eat in kitchen | Main level | 11'9'' x 20'5'' | |
| Dining room | Main level | 11'0'' x 10'9'' | |
| Living room | Main level | 13'7'' x 10'9'' |
Location
Location is approximate. See nearby homes on the map
Listed by Waterside Real Estate Group.

REALTOR®, REALTORS®, and the REALTOR® logo are certification marks that are owned by REALTOR® Canada Inc. and licensed exclusively to The Canadian Real Estate Association (CREA). These certification marks identify real estate professionals who are members of CREA and who must abide by CREA’s By-Laws, Rules, and the REALTOR® Code. The MLS® trademark and the MLS® logo are owned by CREA and identify the professional real estate services provided by members of CREA.
The information contained on this site is based in whole or in part on information that is provided by members of The Canadian Real Estate Association, who are responsible for its accuracy. CREA reproduces and distributes this information as a service for its members and assumes no responsibility for its accuracy.
Similar homes nearby
See more in Hamilton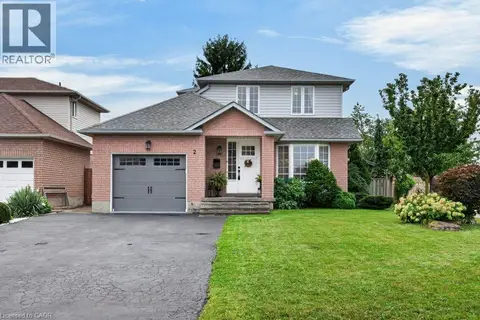 📷 50
$819,900
3+1 bd3 ba5 pk1470 ft²
2 LUCIANO Court
Crerar/Barnstown, Hamilton
Detached · MLS® 40857925 · Heritage Realty
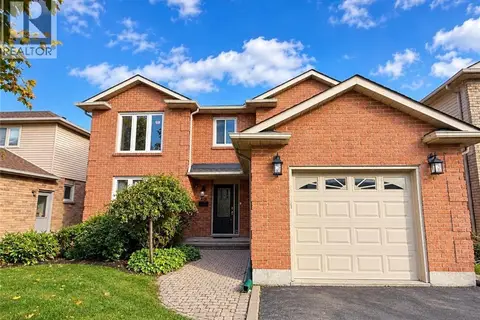 📷 41
$769,000
3 bd4 ba3 pk2901 ft²
75 JOSEPHINE Drive
Crerar/Barnstown, Hamilton
Detached · MLS® 40854839 · Royal LePage State Realty Inc.
 📷 38
$859,000
3 bd4 ba4 pk2011 ft²
51 SIRENTE Drive
Crerar/Barnstown, Hamilton
Detached · MLS® 40839062 · Royal LePage State Realty Inc.
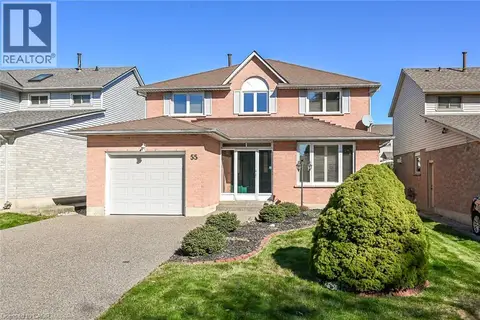 New
📷 50
$859,900
3 bd3 ba5 pk2318 ft²
55 FUSILIER Drive
Crerar/Barnstown, Hamilton
Pool
Detached · MLS® 40872792 · RE/MAX Escarpment Realty Inc.
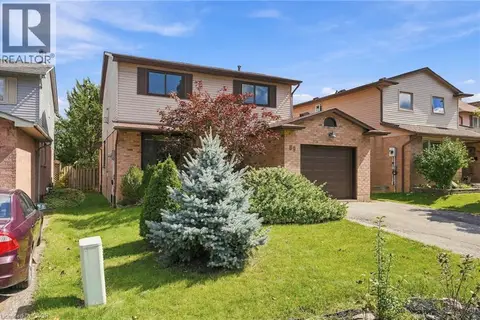 📷 31
$715,000
3 bd2 ba3 pk1800 ft²
89 BRIGADE Drive
Crerar/Barnstown, Hamilton
Detached · MLS® 40864552 · RE/MAX Escarpment Golfi Realty Inc.
 📷 49
$699,900
3 bd3 ba3 pk2001 ft²
41 VENNIO Lane
Crerar/Barnstown, Hamilton
Link · MLS® 40870753 · Royal LePage State Realty Inc.
 📷 46
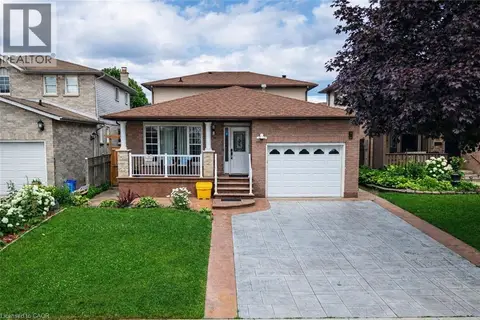
$899,990
4+1 bd3 ba5 pk3402 ft²
214 MERRILEE Crescent
Crerar/Barnstown, Hamilton
Detached · MLS® 40847319 · Realty Network
 📷 46
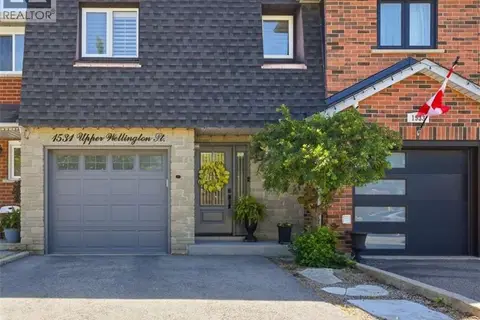
$699,000
3 bd2 ba3 pk2030 ft²
1531 UPPER WELLINGTON Street
Crerar/Barnstown, Hamilton
Att/Row/Townhouse · MLS® 40840142 · Easy List Realty Ltd.