41 VENNIO Lane
Crerar/Barnstown, Hamilton, L9B2Y6
Listed by Royal LePage State Realty Inc.
$699,900
- 3 bedrooms
- 3 bathrooms
- 3 parking
- 2001 sq ft
Listed 8 days ago · MLS® 40870753
About this home
Welcome to 41 Vennio Lane, a beautifully maintained and spacious semi-detached home in Hamilton’s sought-after Centre Mountain neighbourhood! Offering 3 bedrooms, 2.5 bathrooms, and over 2,000 sq. ft. of living space, this home features a bright, functional layout with fresh neutral paint, no carpet throughout, and pot lights. The open-concept main floor boasts a spacious living and dining area that flows seamlessly into an eat-in kitchen featuring quartz countertops (2025), a stylish backsplash, ample cabinetry, and stainless steel appliances. Upstairs, you’ll find three generously sized bedrooms, including a spacious primary bedroom with a private ensuite, plus a versatile bonus room ideal for a home office, nursery, or walk-in closet. Both upstairs bathrooms feature glass-enclosed tubs for a clean, modern touch. The fully finished basement offers additional living space with a recreation area and dedicated laundry. Enjoy a fully fenced and landscaped backyard, an attached garage with convenient interior access, and a private driveway redone in 2026 with parking for two vehicles. Recent updates include roof shingles (2023), furnace and water heater (2022), stainless steel refrigerator and dishwasher (2025), gas range (2021), and washer and dryer (2021). All equipment, including the water heater, is owned—no rental equipment! Ideally located close to schools, parks, shopping, public transit, community centres, and major highway access, this home is perfect for first-time buyers and growing families. Move in, unpack, and enjoy all this wonderful home has to offer! (id:66966)
Details
- Type
- Link
- Style
- Other
- Size
- 2001 sq ft
- Basement
- Finished, Full
- Garage
- Garage
- Property tax
- $5,220
- Neighbourhood
- Crerar/Barnstown
- Municipality
- Hamilton
Interior
- Bedrooms
- 3 above ground
- Fireplace
- No
- Appliances
- Washer, Refrigerator, Water meter, Central Vacuum, Dishwasher, Stove, Dryer, Central Vacuum - Roughed In
Heating, cooling and services
- Heating
- Forced air, Natural gas
- Air conditioning
- Central air conditioning
- Water and sewer
- Municipal sewage system
Building and exterior
- Year built
- 2005
- Foundation
- Poured Concrete
- Outdoor
- Brick, Vinyl siding
Parking
- Total parking
- 3
- Driveway and parking
- Attached Garage, Visitor Parking
Rooms
| Room | Level | Size | Features |
|---|---|---|---|
| 4pc Bathroom | Second level | ||
| Foyer | Main level | ||
| Living room | Main level | 10'0'' x 21'0'' | |
| Kitchen | Main level | 9'0'' x 11'0'' | |
| Dining room | Main level | 9'0'' x 11'0'' | |
| 2pc Bathroom | Main level | ||
| Primary Bedroom | Second level | 10'0'' x 16'4'' | |
| Bedroom | Second level | 10'0'' x 14'8'' | |
| Bedroom | Second level | 9'4'' x 16'0'' | |
| 4pc Bathroom | Second level | ||
| Bonus Room | Second level | 7'0'' x 6'0'' | |
| Recreation room | Basement | 18'6'' x 21'0'' |
Location
Location is approximate. See nearby homes on the map
Listed by Royal LePage State Realty Inc..

REALTOR®, REALTORS®, and the REALTOR® logo are certification marks that are owned by REALTOR® Canada Inc. and licensed exclusively to The Canadian Real Estate Association (CREA). These certification marks identify real estate professionals who are members of CREA and who must abide by CREA’s By-Laws, Rules, and the REALTOR® Code. The MLS® trademark and the MLS® logo are owned by CREA and identify the professional real estate services provided by members of CREA.
The information contained on this site is based in whole or in part on information that is provided by members of The Canadian Real Estate Association, who are responsible for its accuracy. CREA reproduces and distributes this information as a service for its members and assumes no responsibility for its accuracy.
Similar homes nearby
See more in Hamilton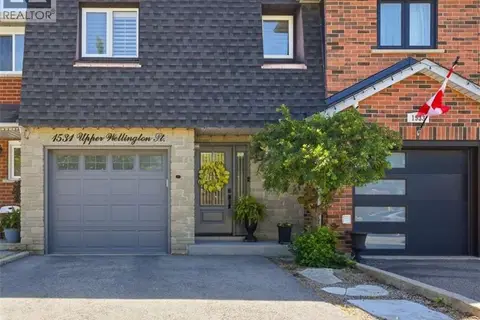 📷 46
$699,000
3 bd2 ba3 pk2030 ft²
1531 UPPER WELLINGTON Street
Crerar/Barnstown, Hamilton
Att/Row/Townhouse · MLS® 40840142 · Easy List Realty Ltd.
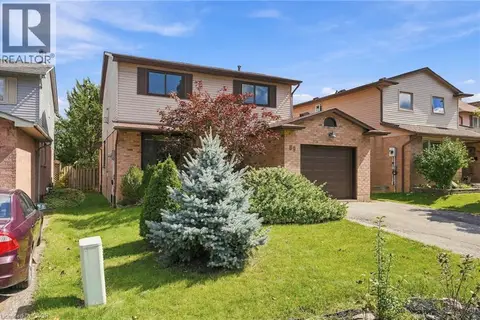 📷 31
$715,000
3 bd2 ba3 pk1800 ft²
89 BRIGADE Drive
Crerar/Barnstown, Hamilton
Detached · MLS® 40864552 · RE/MAX Escarpment Golfi Realty Inc.
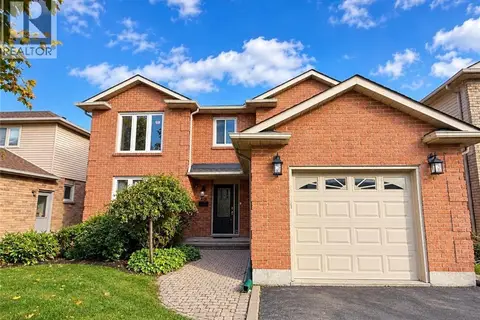 📷 41
$769,000
3 bd4 ba3 pk2901 ft²
75 JOSEPHINE Drive
Crerar/Barnstown, Hamilton
Detached · MLS® 40854839 · Royal LePage State Realty Inc.
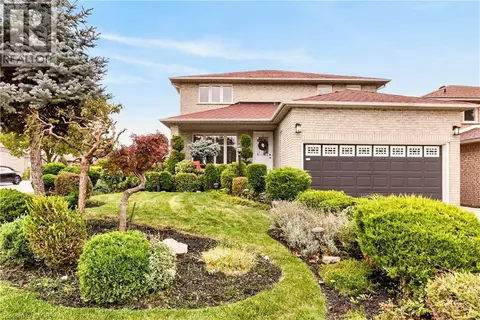 📷 50
$799,900
3 bd3 ba6 pk2305 ft²
53 BASTILLE Street
Crerar/Barnstown, Hamilton
Detached · MLS® 40871981 · Waterside Real Estate Group
 📷 50
$819,900
3+1 bd3 ba5 pk1470 ft²
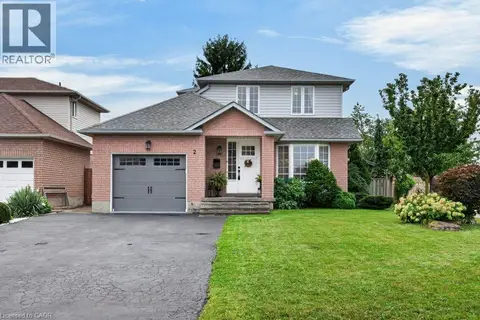
2 LUCIANO Court
Crerar/Barnstown, Hamilton
Detached · MLS® 40857925 · Heritage Realty
 📷 20
$579,000
2 bd2 ba2 pk1560 ft²
7 SIRENTE Drive Unit# 34
Crerar/Barnstown, Hamilton
Att/Row/Townhouse · MLS® 40868693 · Right at Home Realty
 📷 28
$699,900
Reduced $50,000 (↓ 7%)
≈ $3,065/mo mortgage · 20% down
3 bd3 ba3 pk1100-1500 ft²
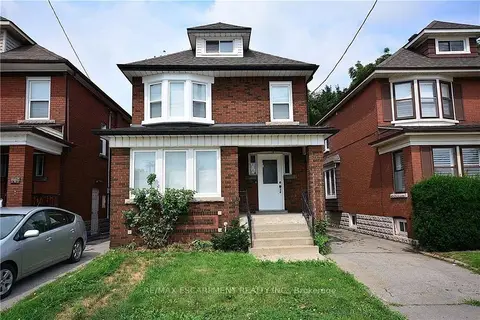
144 Ottawa Street S
Delta, Hamilton
Basement suiteMultiplexWalkable
Duplex · MLS® X13047010 · RE/MAX ESCARPMENT REALTY INC.
 📷 47
$699,900
≈ $3,065/mo mortgage · 20% down
3 bd2 ba4 pk700-1100 ft²
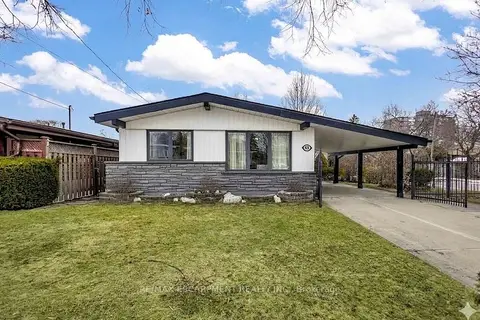
85 Ranchdale Drive
Thorner, Hamilton
WalkableSchool 4 min walkPark nearby
Detached · MLS® X13054974 · RE/MAX ESCARPMENT REALTY INC.