85 Ranchdale Drive
Thorner, Hamilton, L8V 2L9
$699,900
- 3 bedrooms
- 2 bathrooms
- 4 parking
- 700-1100 sq ft
Listed 174 days ago · MLS® X13054974
About this home
Welcome to 85 Ranchdale Drive, nestled in the highly desirable Thorner neighbourhood on Hamilton Mountain-a peaceful, well-established pocket known for its quiet, tree-lined streets, mature greenery, and strong sense of community. This beautiful, bright, move-in-ready 4-levelbacksplit sits in a prime Central Mountain spot, surrounded by excellent schools, parks, libraries, and everyday conveniences. You're just minutes from Limeridge Mall and public transit, with quick access to the Lincoln Alexander Parkway for easy commutes. The home itself offers 3+1bedrooms and 2 full bathrooms across 1,053 sqft, with a fantastic layout perfect for growing families or multi-generational living. The main level boasts hardwood floors in the living and dining areas highlighted by soaring vaulted ceilings that create an open, airy feel. The bright, updated kitchen features granite countertops, stainless steel appliances, a stylish backsplash, and ample cabinet space-ideal for everyday meals or entertaining. Upstairs, the 3 spacious bedrooms include ceiling fans in the primary and secondary bedrooms plus plenty of closet space. The fully finished basement is a standout: potential for a versatile in-law suite or income opportunity with its own separate entrance, additional kitchenette, bathroom, laminate flooring, and large windows for natural light-rent it out to help offset your mortgage or welcome extended family. Outside, savor large front and back yards on a generous 50 x 100 ft corner lot lush with a gorgeous garden of mature trees and perennial flowers-perfect for relaxing, gardening, or playtime. Ample parking is a breeze with a private double driveway and carport. This move-in-ready gem is full of potential-your dream home in one of Hamilton Mountain's most sought-after family neighbourhoods awaits!
Details
- Type
- Detached
- Style
- Backsplit 4
- Size
- 700-1100 sq ft
- Lot
- 50 × 100 ft
- Basement
- Full, Finished
- Garage
- Carport
- Kitchens
- 1
- Property tax
- $4,596 (2025)
- Neighbourhood
- Thorner
- Municipality
- Hamilton
- Price per sq ft
- $778 (56% above detached houses in Thorner, $500)
Interior
- Bedrooms
- 3 above ground
- Bathrooms
- 1 × 3-piece (second), 1 × 3-piece (basement)
- Rooms
- 6 above ground + 5 below
- Family room or den
- Yes
- Fireplace
- No
- Features
- In-Law Capability
Heating, cooling and services
- Heating
- Forced Air, Gas
- Air conditioning
- Central Air
- Water and sewer
- Sewer
Building and exterior
- Style
- Backsplit 4
- Exterior
- Brick, Vinyl Siding
- Roof
- Asphalt Shingle
- Foundation
- Poured Concrete
- Faces
- North
Parking
- Total parking
- 4
Lot
- Size
- 50 × 100 ft
More
- Possession
- Flexible
- Cross street
- Deerborn Dr
History of this address
6 earlier listings at this address, with sold and leased prices. Create a free account or sign in to see them.
Location
Location is approximate. See nearby homes on the map
Recent sales nearby
See what similar homes within 1 km sold for in the last year. Create a free account or sign in to see them.
The neighbourhood
Getting around Very walkable
- 🚆 Hamilton GO Centre3.8 km
Within a 10-minute walk: 4 grocery stores, 17 cafés and restaurants, 7 parks, 2 pharmacies. Nearest grocery: Fortinos (300 m). Nearest park: Thorner Park (400 m).
Schools nearby
Elementary
- Our Lady of Lourdes Catholic Elementary School Catholic
EQAO: Gr 6 reading 81%, math 52%5 min walk - Franklin Road Elementary Public School
EQAO: Gr 6 reading 89%, math 54%10 min walk - Lawfield Elementary School
EQAO: Gr 6 reading 86%, math 38%10 min walk - Pauline Johnson Public School
EQAO: Gr 6 reading 62%, math 28%1.2 km
Secondary
- Hill Park Learning Centre18 min walk
- Former Nora Henderson Secondary School1.3 km
EQAO: share of students meeting the provincial standard (2024–25). Ontario average: Gr 6 reading 86%, math 51%; Gr 9 math 55%; literacy test 83%.
Closest schools, not school zones. Check which school serves this address with the school board before relying on it.
Who lives here postal area L8V
- Owners / renters
- 56% / 44%
- Median household income
- $68,500
- Average age
- 45
- Children under 15
- 13%
- Homes
- 59% detached, 22% high-rise
- Commute by transit
- 9%
- Population
- 21,165
Languages spoken most at home besides English: Arabic 1.5%, Tagalog (Pilipino, Filipino) 1.4%, Spanish 1.2%, Assyrian Neo-Aramaic 1%.
Flood and conservation No mapped hazard
Not inside a mapped flood plain or regulated area in Niagara Peninsula Conservation’s mapping.
Screening maps only. Ask the conservation authority for a property inquiry before relying on this.
Safety
Crime Severity Index for Hamilton police: 62 vs 57 for Ontario (2025).
Police-reported figures for the whole police service area, not this street. Rates use the area’s resident population.
Distances are approximate. Places © OpenStreetMap contributors. Neighbourhood figures: Statistics Canada, 2021 Census. School results: EQAO via Ontario Data Catalogue (Open Government Licence – Ontario). Flood and regulation mapping: Niagara Peninsula Conservation open data. Crime Severity Index: Statistics Canada.
Living here
Commute
To downtown Hamilton: 4 km. Transit times · Driving times
Noise Nothing major nearby
No highway within 500 m, rail line within 300 m, or airport flight path nearby.
Distances from the map, not noise measurements. Visit at rush hour to judge for yourself.
Internet High-speed
50/10 Mbps or faster available here by cable, fibre or DSL (the federal high-speed target).
From the federal broadband map. Check exact speeds and providers for the address.
Short-term rentals
Only in your principal residence, with a City business licence (since December 2023).
Roads, rail, airports and planned stations © OpenStreetMap contributors. Internet: Innovation, Science and Economic Development Canada, National Broadband Data.
Listed by RE/MAX ESCARPMENT REALTY INC..
Listing information provided by PropTx Innovations Inc. and TRREB; deemed reliable but not guaranteed accurate by PropTx.
Similar homes nearby
See more in Hamilton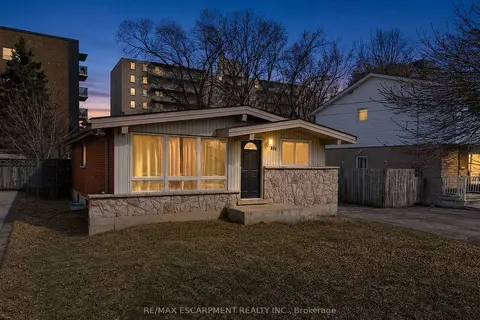 New
$699,900
3+2 bd2 ba4 pk700-1100 ft²
37 Lilacside Drive
Thorner, Hamilton
Detached · MLS® X14091988 · RE/MAX ESCARPMENT REALTY INC.
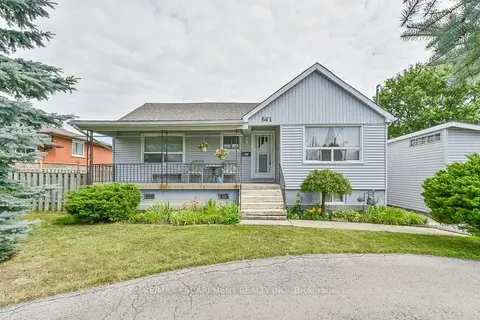
$749,900
4 bd2 ba4 pk1100-1500 ft²
641 Limeridge Road E
Thorner, Hamilton
Detached · MLS® X13756560 · RE/MAX ESCARPMENT REALTY INC.
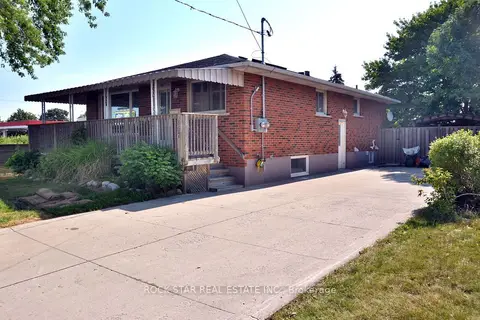
$774,900
2+2 bd2 ba6 pk1100-1500 ft²
867 UPPER SHERMAN Avenue
Thorner, Hamilton
Detached · MLS® X13794596 · ROCK STAR REAL ESTATE INC.
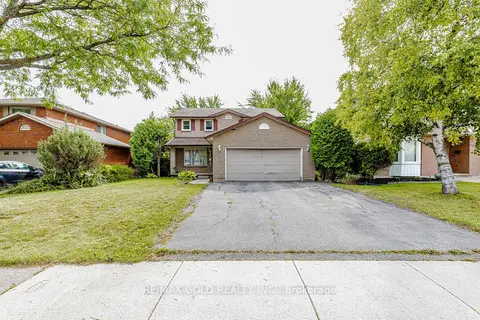
$819,900
4 bd3 ba4 pk2000-2500 ft²
74 Parkplaza Drive S
Thorner, Hamilton
Detached · MLS® X13839724 · RE/MAX GOLD REALTY INC.
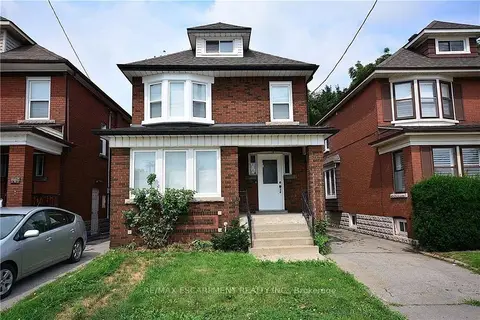
$699,900
Reduced $50,000
3 bd3 ba3 pk1100-1500 ft²
144 Ottawa Street S
Delta, Hamilton
Duplex · MLS® X13047010 · RE/MAX ESCARPMENT REALTY INC.
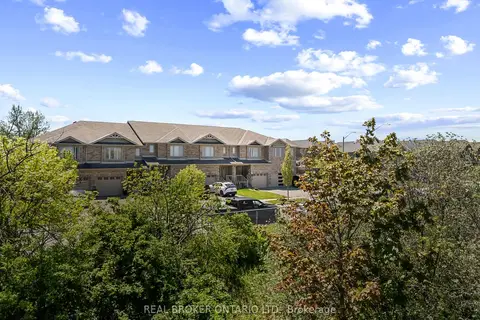
$699,900
3 bd4 ba2 pk1100-1500 ft²
138 Edenrock Drive
Stoney Creek Industrial, Hamilton
Att/Row/Townhouse · MLS® X13483024 · REAL BROKER ONTARIO LTD.
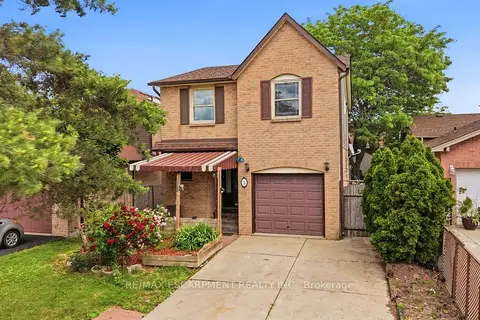
$699,900
3 bd3 ba3 pk1100-1500 ft²
3 Twinoaks Crescent
Stoney Creek Mountain, Hamilton
Detached · MLS® X13493060 · RE/MAX ESCARPMENT REALTY INC.
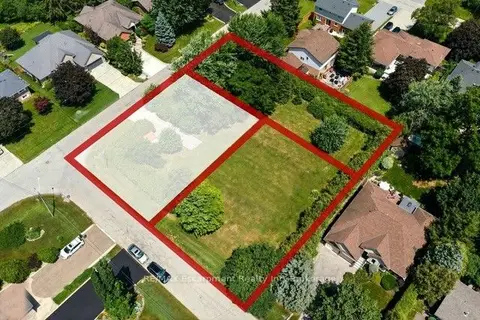
$699,900
Reduced $49,100
0 bd0 ba
1A Westview Crescent
Waterdown, Hamilton
Vacant Land · MLS® X13532526 · RE/MAX Escarpment Realty Inc