74 Parkplaza Drive S
Thorner, Hamilton, L8V 5A5
$819,900
- 4 bedrooms
- 3 bathrooms
- 4 parking
- 2000-2500 sq ft
Listed 21 days ago · MLS® X13839724
About this home
Welcome to this spacious 4-bedroom - 3 Washroom, 2-storey home situated on a 50-foot-wide lot in the highly convenient Central Mountain area of Hamilton. Ideally located within walking distance of Limeridge Mall and offering quick access to The Linc, this home provides both comfort and exceptional convenience. The main floor features separate living and dining rooms, along with an inviting eat-in kitchen that opens into the family room, complete with a cozy fireplace. The primary bedroom offers a private ensuite featuring an extra-large shower. Enjoy a walk-out from the home to a private, fully fenced backyard that backs onto a church parking lot, providing added privacy with no immediate rear neighbors. Additional features include an oversized double-car garage, a spacious driveway, and no carpet throughout the home. A wonderful opportunity for families seeking space, privacy, and convenient access to shopping, schools, transportation, major roadways, and everyday amenities.
Details
- Type
- Detached
- Style
- 2-Storey
- Age
- 31-50 years
- Size
- 2000-2500 sq ft
- Lot
- 50.03 × 104.99 ft
- Basement
- Unfinished
- Garage
- Attached
- Kitchens
- 1
- Property tax
- $6,890 (2026)
- Neighbourhood
- Thorner
- Municipality
- Hamilton
- Price per sq ft
- $364 (27% below detached houses in Thorner, $500)
Interior
- Bedrooms
- 4 above ground
- Bathrooms
- 1 × 3-piece (main), 1 × 3-piece (second), 1 × 4-piece (second)
- Rooms
- 13 above ground
- Family room or den
- Yes
- Fireplace
- Yes
- Features
- Carpet Free
Heating, cooling and services
- Heating
- Forced Air, Gas
- Air conditioning
- Central Air
- Water and sewer
- Sewer
Building and exterior
- Style
- 2-Storey
- Exterior
- Brick
- Roof
- Asphalt Shingle
- Foundation
- Concrete
- Age
- 31-50 years
- Faces
- South
Parking
- Garage spaces
- 2
- Total parking
- 4
- Driveway and parking
- Private
Lot
- Size
- 50.03 × 104.99 ft
More
- Possession
- 30-59 days
- Cross street
- Upper Sherman Ave/Parkplaza Dr
History of this address
1 earlier listing at this address, with sold and leased prices. Create a free account or sign in to see them.
Living here
Short-term rentals
Only in your principal residence, with a City business licence (since December 2023).
Listed by RE/MAX GOLD REALTY INC..
Listing information provided by PropTx Innovations Inc. and TRREB; deemed reliable but not guaranteed accurate by PropTx.
Similar homes nearby
See more in Hamilton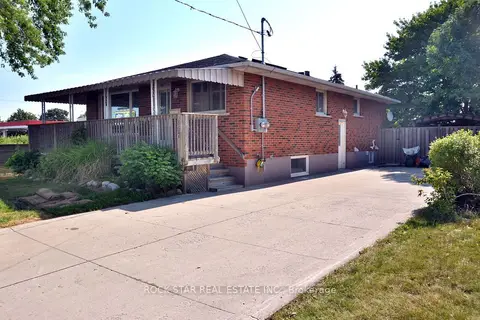
$759,900
Reduced $15,000
2+2 bd2 ba6 pk1100-1500 ft²
867 UPPER SHERMAN Avenue
Thorner, Hamilton
Detached · MLS® X13794596 · ROCK STAR REAL ESTATE INC.
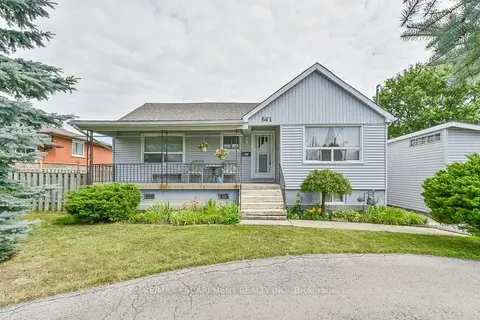
$749,900
4 bd2 ba4 pk1100-1500 ft²
641 Limeridge Road E
Thorner, Hamilton
Detached · MLS® X13756560 · RE/MAX ESCARPMENT REALTY INC.
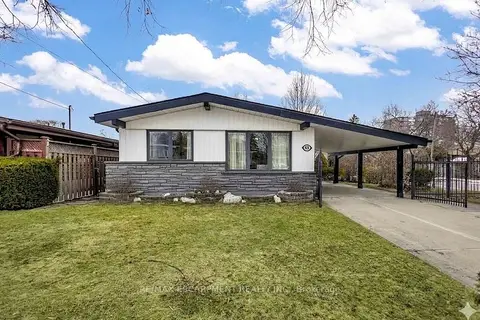
$699,900
3 bd2 ba4 pk700-1100 ft²
85 Ranchdale Drive
Thorner, Hamilton
Detached · MLS® X13054974 · RE/MAX ESCARPMENT REALTY INC.
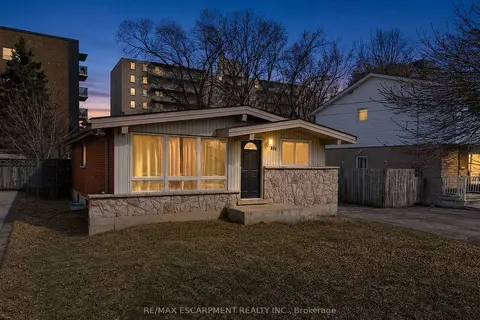 New
$699,900
3+2 bd2 ba4 pk700-1100 ft²
37 Lilacside Drive
Thorner, Hamilton
Detached · MLS® X14091988 · RE/MAX ESCARPMENT REALTY INC.
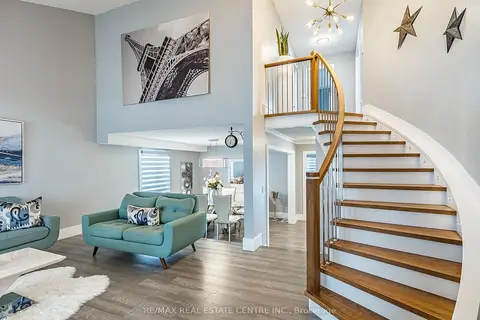
$949,000
3+1 bd3 ba6 pk2000-2500 ft²
114 Parkwood Crescent
Thorner, Hamilton
Detached · MLS® X13764084 · RE/MAX REAL ESTATE CENTRE INC.
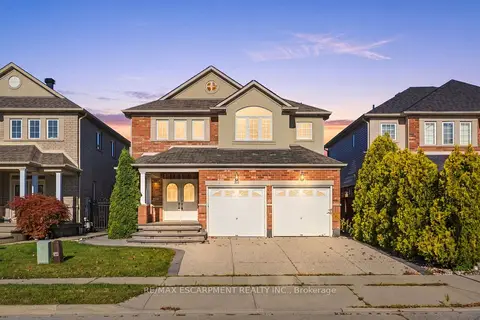
$949,900
Reduced $55,100
4+1 bd4 ba4 pk2000-2500 ft²
84 Deerborn Drive
Thorner, Hamilton
Detached · MLS® X13786854 · RE/MAX ESCARPMENT REALTY INC.
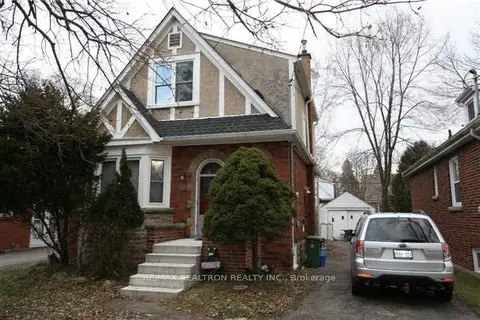
$819,900
Reduced $30,000
7 bd3 ba3 pk1100-1500 ft²
28 Hollywood Street N
Ainslie Wood, Hamilton
Detached · MLS® X13077374 · RE/MAX REALTRON REALTY INC.
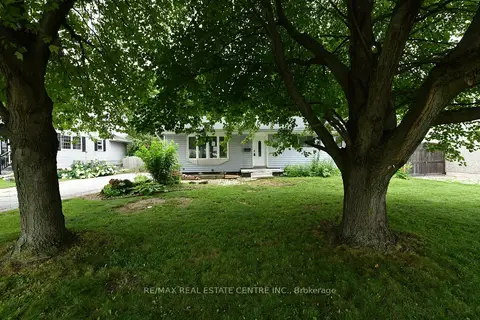
$819,900
Reduced $65,100
3+1 bd2 ba3 pk700-1100 ft²
15 Miller Drive
Ancaster, Hamilton
Detached · MLS® X13612484 · RE/MAX REAL ESTATE CENTRE INC.