10726 70 AV NW
Queen Alexandra, Edmonton, AB, T6H2G5
Listed by Royal LePage Noralta Real Estate
$499,000
- 4 bedrooms
- 3 bathrooms
- 1187 sq ft
Listed 20 days ago · MLS® E4511194
About this home
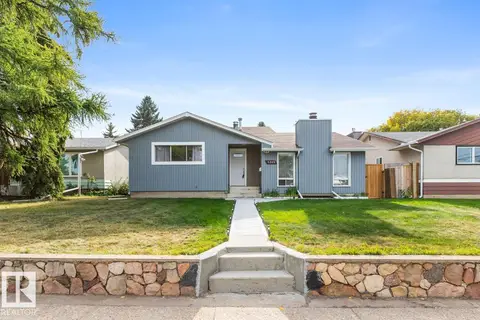
Opportunity knocks!! Don't miss this 54' x 133' lot in Queen Alexandra. Just south of the U of A campus, this convenient and quiet location offers a solid rental option until you are ready to build your dream home. This also makes a prime infill investment opportunity in a desirable neighborhood, surrounded by tree lined streets, parks, schools and established homes. Excellent transit access with nearby bus routes provides a quick commute to the University or Downtown. All amenities including medical services, cafes & groceries are close by. Perfect for families looking to customize their ideal home in a well connected community. *SOME PHOTOS ARE VIRTUALLY STAGED* (id:66966)
Details
- Type
- Detached
- Style
- Bungalow
- Size
- 1187 sq ft
- Basement
- Finished, Full
- Garage
- Garage
- Neighbourhood
- Queen Alexandra
- Municipality
- Edmonton
Interior
- Fireplace
- No
- Appliances
- Washer, Refrigerator, Dishwasher, Stove, Dryer, Hood Fan, Window Coverings
Heating, cooling and services
- Heating
- Forced air
Building and exterior
- Style
- Bungalow
- Year built
- 1963
Parking
- Driveway and parking
- Detached Garage
Rooms
| Room | Level | Size | Features |
|---|---|---|---|
| Living room | Main level | 6.76 × 5.53 m (22'2" × 18'2") | |
| Kitchen | Main level | 4.2 × 3.92 m (13'9" × 12'10") | |
| Primary Bedroom | Main level | 4.2 × 3.46 m (13'9" × 11'4") | |
| Bedroom 2 | Main level | 2.8 × 3.1 m (9'2" × 10'2") | |
| Bedroom 3 | Main level | 3.98 × 2.95 m (13'1" × 9'8") | |
| Bedroom 4 | Basement | 3.94 × 5.89 m (12'11" × 19'4") | |
| Laundry room | Basement | 3.94 × 5 m (12'11" × 16'5") | |
| Recreation room | Basement | 3.64 × 6.64 m (11'11" × 21'9") |
Location
Location is approximate. See nearby homes on the map
Listed by Royal LePage Noralta Real Estate.

REALTOR®, REALTORS®, and the REALTOR® logo are certification marks that are owned by REALTOR® Canada Inc. and licensed exclusively to The Canadian Real Estate Association (CREA). These certification marks identify real estate professionals who are members of CREA and who must abide by CREA’s By-Laws, Rules, and the REALTOR® Code. The MLS® trademark and the MLS® logo are owned by CREA and identify the professional real estate services provided by members of CREA.
The information contained on this site is based in whole or in part on information that is provided by members of The Canadian Real Estate Association, who are responsible for its accuracy. CREA reproduces and distributes this information as a service for its members and assumes no responsibility for its accuracy.
Similar homes nearby
See more in Edmonton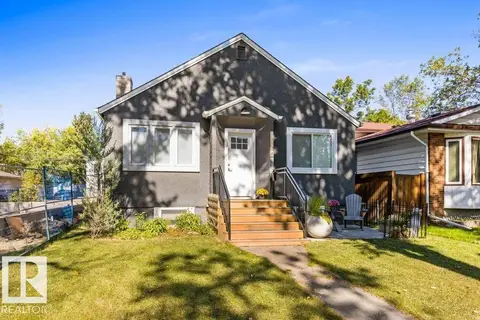 New
📷 48
$499,900
3 bd2 ba877 ft²
10706 75 AV NW
Queen Alexandra, Edmonton
Detached · MLS® E4513757 · RE/MAX Elite
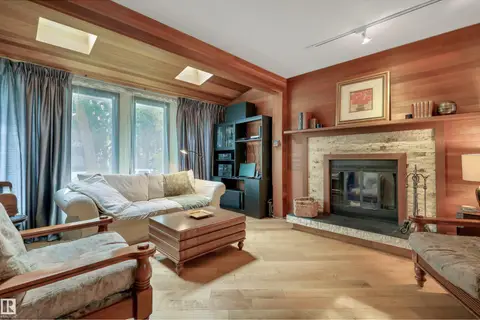 📷 56
$479,000
3 bd2 ba1310 ft²
10524 75 AV NW
Queen Alexandra, Edmonton
Detached · MLS® E4507186 · RE/MAX Elite
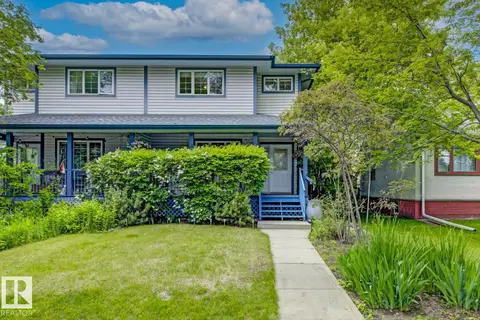 📷 36
$539,000
4 bd4 ba1632 ft²
10728 71 AV NW
Queen Alexandra, Edmonton
Multiplex
Duplex · MLS® E4494359 · Exp Realty
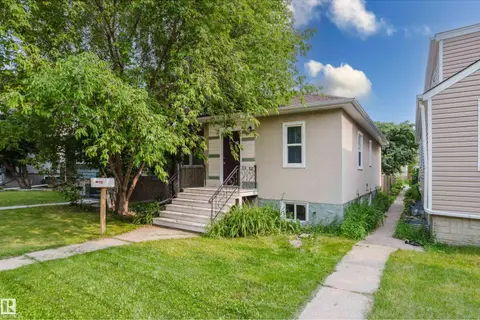 📷 50
$445,000
4 bd2 ba910 ft²
10623 76 AV NW
Queen Alexandra, Edmonton
Detached · MLS® E4498818 · MaxWell Challenge Realty
 📷 29
$598,000
5 bd2 ba1032 ft²
10840 74 AV NW NW
Queen Alexandra, Edmonton
Detached · MLS® E4510959 · Mozaic Realty Group
 📷 45
$499,000
6 bd3 ba2044 ft²
6303 89 AV NW
Kenilworth, Edmonton
Detached · MLS® E4491854 · RE/MAX Excellence
 📷 48
$499,000
4 bd4 ba1444 ft²
369 Brintnell BV NW NW
Brintnell, Edmonton
Detached · MLS® E4498822 · Royal Lepage Arteam Realty
 📷 42
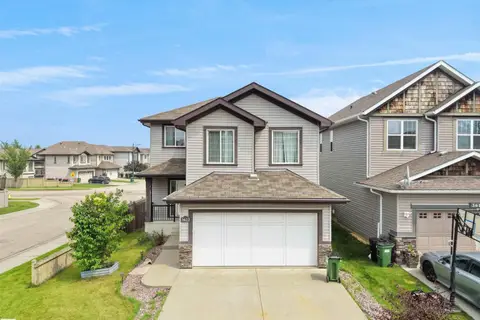
$499,000
3 bd3 ba1650 ft²
3623 15A ST NW
Tamarack, Edmonton
Detached · MLS® E4500439 · E4 Realty