10524 75 AV NW
Queen Alexandra, Edmonton, AB, T6E1J4
Listed by RE/MAX Elite
$479,000
- 3 bedrooms
- 2 bathrooms
- 1310 sq ft
Listed 47 days ago · MLS® E4507186
About this home
Old world charm beats in the heart of the university area. This 1310 SF turn of the century 1912 two storey is nestled on a tree lined cul-de-sac. Zoned for RF3. 32' X 132' lot. Incredibly private quiet location yet a few blocks off Calgary Trail. A short distance to the University of Alberta, elementary and high schools. With a walkability score in the 90s - plus caring longtime residents/neighbours - the vibe here is like a warm cup of tea. A peaceful place to rest after a long day. The living room boasts gleaming bevelled wide plank engineered hardwood. The kitchen was renovated approx. 15 years ago and overlooks a beautiful garden! Upstairs there are two bedrooms - one extra large primary from when there had been a third bedroom. The shingles are in great shape. The exterior of the home was painted four years ago and the deck is approx. six years young. 100 amp electrical. O/S HEATED 21 X 24 DOUBLE GARAGE. Huge shed in the back. (id:66966)
Details
- Type
- Detached
- Size
- 1310 sq ft
- Basement
- Finished, Full
- Garage
- Garage
- Neighbourhood
- Queen Alexandra
- Municipality
- Edmonton
Interior
- Fireplace
- Wood
- Appliances
- Washer, Refrigerator, Dishwasher, Stove, Dryer, Microwave Range Hood Combo, Storage Shed, Window Coverings, Garage door opener remote(s)
Heating, cooling and services
- Heating
- Forced air
Building and exterior
- Year built
- 1912
Parking
- Driveway and parking
- Detached Garage, Oversize, Heated Garage
Rooms
| Room | Level | Size | Features |
|---|---|---|---|
| Living room | Main level | 4.38 × 5.52 m (14'4" × 18'1") | |
| Dining room | Main level | 3.46 × 3.54 m (11'4" × 11'7") | |
| Kitchen | Main level | 3.43 × 5.26 m (11'3" × 17'3") | |
| Primary Bedroom | Upper Level | 5.54 × 3.86 m (18'2" × 12'8") | |
| Bedroom 2 | Upper Level | 4.13 × 2.88 m (13'7" × 9'5") | |
| Bedroom 3 | Basement | 2.79 × 3.2 m (9'2" × 10'6") | |
| Recreation room | Basement | 6.01 × 3.12 m (19'9" × 10'3") | |
| Laundry room | Basement | 2.9 × 4.85 m (9'6" × 15'11") | |
| Utility room | Basement | 1.72 × 2.23 m (5'8" × 7'4") | |
| Mud room | Main level | 0.97 × 2.95 m (3'2" × 9'8") |
Location
Location is approximate. See nearby homes on the map
Listed by RE/MAX Elite.

REALTOR®, REALTORS®, and the REALTOR® logo are certification marks that are owned by REALTOR® Canada Inc. and licensed exclusively to The Canadian Real Estate Association (CREA). These certification marks identify real estate professionals who are members of CREA and who must abide by CREA’s By-Laws, Rules, and the REALTOR® Code. The MLS® trademark and the MLS® logo are owned by CREA and identify the professional real estate services provided by members of CREA.
The information contained on this site is based in whole or in part on information that is provided by members of The Canadian Real Estate Association, who are responsible for its accuracy. CREA reproduces and distributes this information as a service for its members and assumes no responsibility for its accuracy.
Similar homes nearby
See more in Edmonton 📷 61
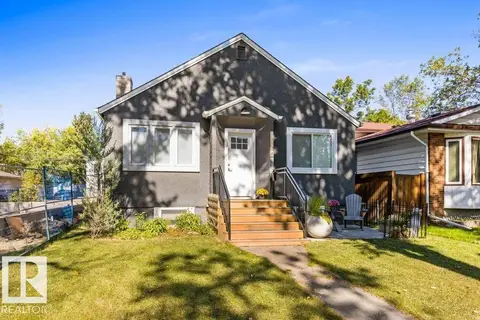
$499,000
4 bd3 ba1187 ft²
10726 70 AV NW
Queen Alexandra, Edmonton
Detached · MLS® E4511194 · Royal LePage Noralta Real Estate
 New
📷 48
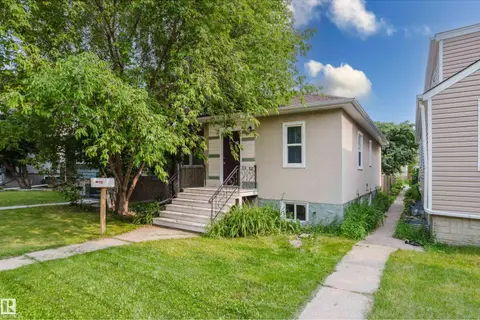
$499,900
3 bd2 ba877 ft²
10706 75 AV NW
Queen Alexandra, Edmonton
Detached · MLS® E4513757 · RE/MAX Elite
 📷 50
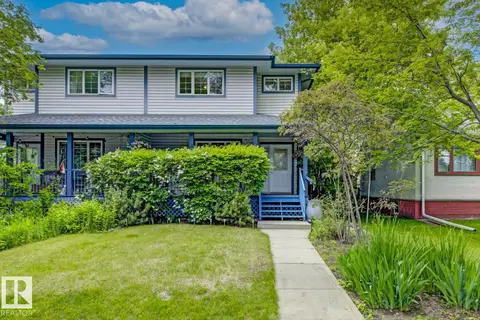
$445,000
4 bd2 ba910 ft²
10623 76 AV NW
Queen Alexandra, Edmonton
Detached · MLS® E4498818 · MaxWell Challenge Realty
 📷 36
$539,000
4 bd4 ba1632 ft²
10728 71 AV NW
Queen Alexandra, Edmonton
Multiplex
Duplex · MLS® E4494359 · Exp Realty
 📷 26
$479,000
3 bd3 ba1733 ft²
548 WISEMAN LN NW
Wild Rose, Edmonton
Detached · MLS® E4486733 · ComFree
 📷 55
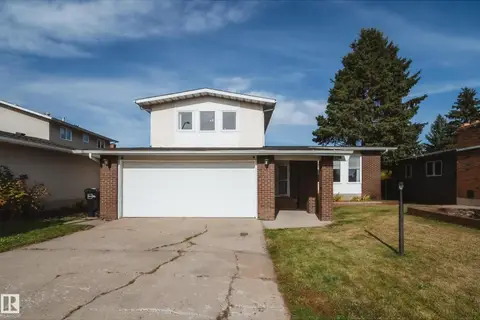
$479,000
4 bd3 ba1237 ft²
8742 151 ST NW
Jasper Park, Edmonton
Detached · MLS® E4512121 · MaxWell Challenge Realty
 📷 63
$478,800
4 bd3 ba4 pk1959 ft²
11720 158 AV NW
Dunluce, Edmonton
Detached · MLS® E4512617 · MaxWell Polaris
 📷 34
$479,600
3 bd3 ba4 pk1448 ft²
19005 24 AV NW
The Uplands, Edmonton
Multiplex
Duplex · MLS® E4493088 · Exp Realty