10728 71 AV NW
Queen Alexandra, Edmonton, AB, T6E0X6
Listed by Exp Realty
$539,000
- 4 bedrooms
- 4 bathrooms
- 1632 sq ft
Listed 125 days ago · MLS® E4494359
About this home
Queen Alexandra is one of Edmonton's most sought-after neighbourhoods, and this home is built to match it. Tree-lined streets, front porches, neighbours who actually wave. Walking distance to Whyte Ave's best restaurants, coffee shops, and boutiques, with every amenity you need close at hand. This two-storey offers a total of 4 bedrooms, 3.5 bathrooms, and a thoughtfully designed layout built for real life. The lower level adds a fully self-contained space with its own separate entrance, a generous bedroom, full bathroom, large kitchen, and open living and dining area. Whether it's extended family, out of town guests, or simply flexible space that adapts as your life changes, it's ready for whatever you need it to be. Double detached garage, new roof and hot water tank replaced in 2021, and 2,379 sq.ft. of total living space round out a home that genuinely has it all. Some neighbourhoods are a compromise. This one isn't. (id:66966)
Details
- Type
- Duplex
- Size
- 1632 sq ft
- Basement
- Finished, Full
- Garage
- Garage
- Neighbourhood
- Queen Alexandra
- Municipality
- Edmonton
Interior
- Fireplace
- Gas, Insert
- Appliances
- Washer, Dishwasher, Dryer, Hood Fan, Two stoves, Window Coverings, Garage door opener, Fan, Two Refrigerators
Heating, cooling and services
- Heating
- Forced air
Building and exterior
- Year built
- 2004
Parking
- Driveway and parking
- Detached Garage
Rooms
| Room | Level | Size | Features |
|---|---|---|---|
| Living room | Main level | 13.1 × 13.8 m (43' × 45'3") | |
| Dining room | Main level | 13.3 × 10.9 m (43'8" × 35'9") | |
| Kitchen | Main level | 19.2 × 13.2 m (63' × 43'4") | |
| Primary Bedroom | Upper Level | 19.1 × 15 m (62'8" × 49'3") | |
| Bedroom 2 | Upper Level | 9.6 × 11.2 m (31'6" × 36'9") | |
| Bedroom 3 | Upper Level | 9.1 × 11.3 m (29'10" × 37'1") | |
| Bedroom 4 | Basement | 18.2 × 12.7 m (59'9" × 41'8") | |
| Second Kitchen | Basement | 12.2 × 17.5 m (40' × 57'5") |
Location
Location is approximate. See nearby homes on the map
Listed by Exp Realty.

REALTOR®, REALTORS®, and the REALTOR® logo are certification marks that are owned by REALTOR® Canada Inc. and licensed exclusively to The Canadian Real Estate Association (CREA). These certification marks identify real estate professionals who are members of CREA and who must abide by CREA’s By-Laws, Rules, and the REALTOR® Code. The MLS® trademark and the MLS® logo are owned by CREA and identify the professional real estate services provided by members of CREA.
The information contained on this site is based in whole or in part on information that is provided by members of The Canadian Real Estate Association, who are responsible for its accuracy. CREA reproduces and distributes this information as a service for its members and assumes no responsibility for its accuracy.
Similar homes nearby
See more in Edmonton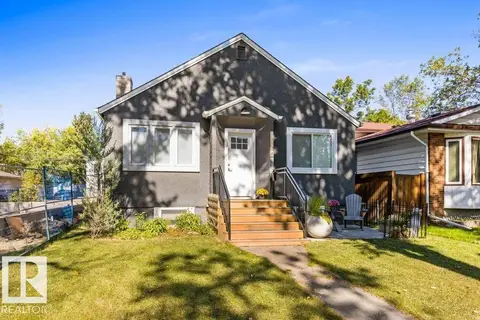 New
📷 48
$499,900
3 bd2 ba877 ft²
10706 75 AV NW
Queen Alexandra, Edmonton
Detached · MLS® E4513757 · RE/MAX Elite
 📷 61
$499,000
4 bd3 ba1187 ft²
10726 70 AV NW
Queen Alexandra, Edmonton
Detached · MLS® E4511194 · Royal LePage Noralta Real Estate
 📷 29
$598,000
5 bd2 ba1032 ft²
10840 74 AV NW NW
Queen Alexandra, Edmonton
Detached · MLS® E4510959 · Mozaic Realty Group
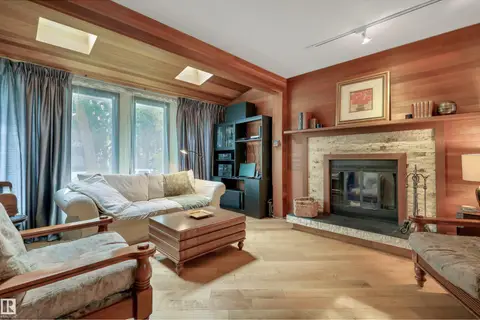 📷 56
$479,000
3 bd2 ba1310 ft²
10524 75 AV NW
Queen Alexandra, Edmonton
Detached · MLS® E4507186 · RE/MAX Elite
 📷 42
$610,000
4 bd2 ba1238 ft²
10753 79 AV NW
Queen Alexandra, Edmonton
Multiplex
Duplex · MLS® E4512292 · RE/MAX Elite
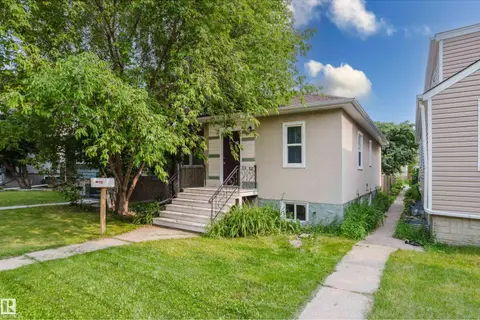 📷 50
$445,000
4 bd2 ba910 ft²
10623 76 AV NW
Queen Alexandra, Edmonton
Detached · MLS® E4498818 · MaxWell Challenge Realty
 📷 19
$539,000
3 bd3 ba2 pk1348 ft²
2750 BLATCHFORD RD NW
Blatchford Area, Edmonton
Att/Row/Townhouse · MLS® E4471978 · CIR Realty
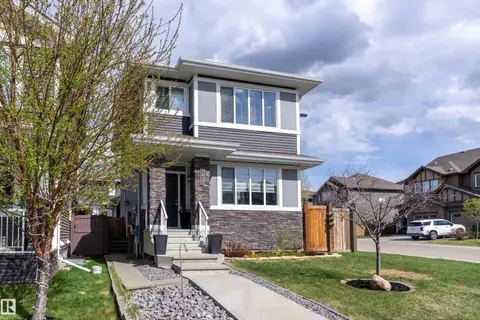 📷 62
$539,000
4 bd4 ba1521 ft²
3417 WEIDLE WY SW
Walker, Edmonton
Detached · MLS® E4498067 · Exp Realty