2750 BLATCHFORD RD NW
Blatchford Area, Edmonton, AB, T5G0W6
Listed by CIR Realty
$539,000
- 3 bedrooms
- 3 bathrooms
- 2 parking
- 1348 sq ft
Listed 261 days ago · MLS® E4471978
About this home
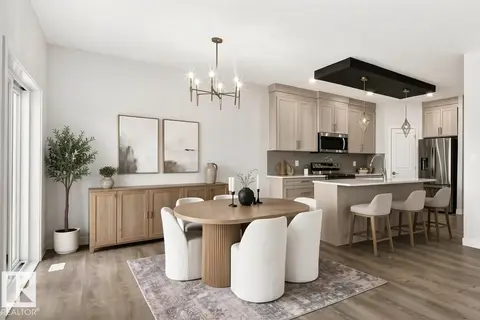
NET-ZERO two-storey home offering approx. 1,347 sq.ft. above grade with 3 bedrooms, 2.5 baths, and exceptional energy-efficient design. Powered by SOLAR panels (renewable electricity) and built with durable, fire-resistant exterior cladding, plus energy-efficient windows and doors for year-round comfort and significant utility savings. Modern interior features QUARTZ countertops, custom kitchen cabinetry, luxury vinyl plank flooring, and six energy-efficient appliances including a heat pump dryer. Main floor includes a bedroom with closet and ensuite, while two additional bedrooms and a full bath are located on the second storey, along with convenient upper-floor laundry. Enjoy a large second-storey balcony with a view and a 10-ft wide living room window overlooking the park, community garden, fire pit, and fruit orchard. All exterior doors include glazing to maximize natural light. EV-ready garage with Level 1 & Level 2 wiring. Gently landscaped rear access to garage with no stairs. No Condo Fees. (id:66966)
Details
- Type
- Att/Row/Townhouse
- Size
- 1348 sq ft
- Basement
- Unfinished, Full
- Garage
- Garage
- Neighbourhood
- Blatchford Area
- Municipality
- Edmonton
Interior
- Fireplace
- No
- Appliances
- Refrigerator, Dishwasher, Stove, Dryer, Microwave
Heating, cooling and services
- Heating
- Heat Pump
Building and exterior
- Year built
- 2025
Parking
- Total parking
- 2
- Driveway and parking
- Detached Garage
Rooms
| Room | Level | Size | Features |
|---|---|---|---|
| Living room | Main level | 11' x 10' | |
| Dining room | Main level | 5' x 11' | |
| Kitchen | Main level | 11' x 13' | |
| Primary Bedroom | Main level | 10'6" x 11'5" | |
| Bedroom 2 | Upper Level | 8' | |
| Bedroom 3 | Upper Level | 11' | |
| Bonus Room | Upper Level | 10' x 9' |
Location
Location is approximate. See nearby homes on the map
Listed by CIR Realty.

REALTOR®, REALTORS®, and the REALTOR® logo are certification marks that are owned by REALTOR® Canada Inc. and licensed exclusively to The Canadian Real Estate Association (CREA). These certification marks identify real estate professionals who are members of CREA and who must abide by CREA’s By-Laws, Rules, and the REALTOR® Code. The MLS® trademark and the MLS® logo are owned by CREA and identify the professional real estate services provided by members of CREA.
The information contained on this site is based in whole or in part on information that is provided by members of The Canadian Real Estate Association, who are responsible for its accuracy. CREA reproduces and distributes this information as a service for its members and assumes no responsibility for its accuracy.
Similar homes nearby
See more in Edmonton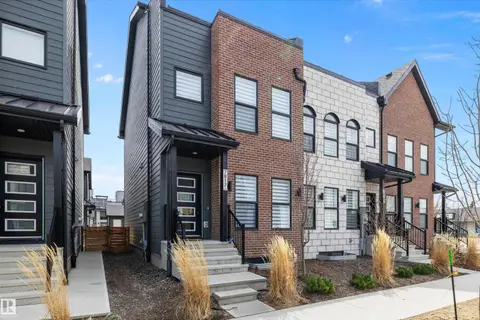 📷 59
$549,900
3 bd3 ba2 pk1623 ft²
7817 YORKE RD NW
Blatchford Area, Edmonton
Att/Row/Townhouse · MLS® E4510137 · REMAX River City
 📷 17
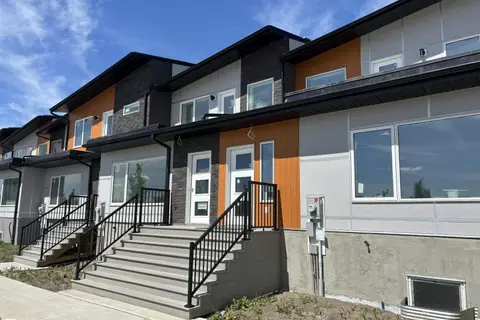
$599,500
4 bd3 ba2 pk1743 ft²
2748 BLATCHFORD RD NW
Blatchford Area, Edmonton
Att/Row/Townhouse · MLS® E4471973 · CIR Realty
 📷 36
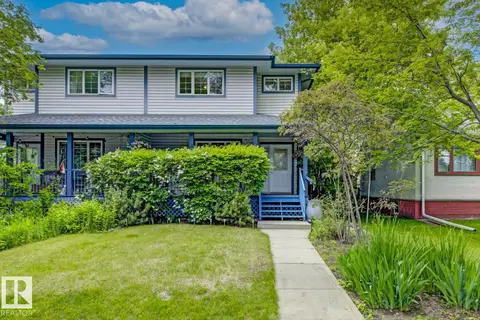
$539,000
4 bd4 ba1632 ft²
10728 71 AV NW
Queen Alexandra, Edmonton
Multiplex
Duplex · MLS® E4494359 · Exp Realty
 📷 62
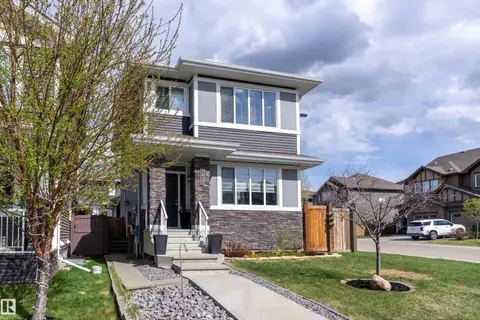
$539,000
4 bd4 ba1521 ft²
3417 WEIDLE WY SW
Walker, Edmonton
Detached · MLS® E4498067 · Exp Realty
 📷 52
$539,000
4 bd4 ba1515 ft²
8823 CARSON WY SW
Chappelle Area, Edmonton
Multiplex
Duplex · MLS® E4502706 · KIC Realty
 📷 49
$539,000
5 bd3 ba4 pk1230 ft²
2426 33A ST NW
Silver Berry, Edmonton
Detached · MLS® E4502750 · smartPRO Realty
 📷 66
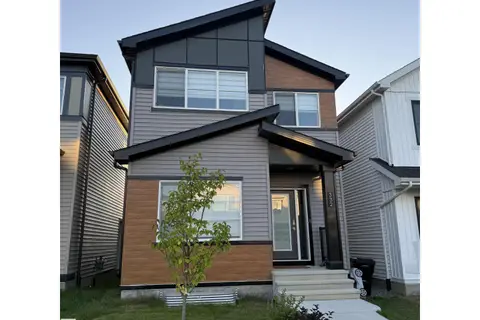
$539,000
4 bd3 ba1660 ft²
332 29 ST SW
Alces, Edmonton
Detached · MLS® E4506254 · Million Dollar Realty
 📷 75
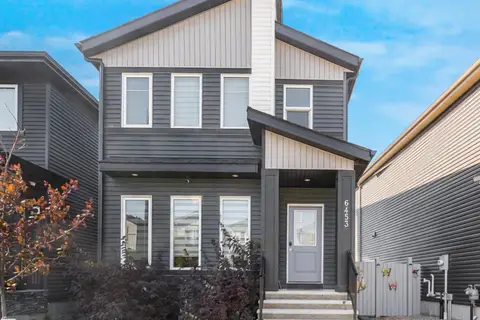
$539,000
3 bd3 ba1643 ft²
6453 177A AV NW
McConachie Area, Edmonton
Detached · MLS® E4506543 · Exp Realty