10706 75 AV NW
Queen Alexandra, Edmonton, AB, T6E1J9
Listed by RE/MAX Elite
$499,900
- 3 bedrooms
- 2 bathrooms
- 877 sq ft
Listed today · MLS® E4513757
About this home
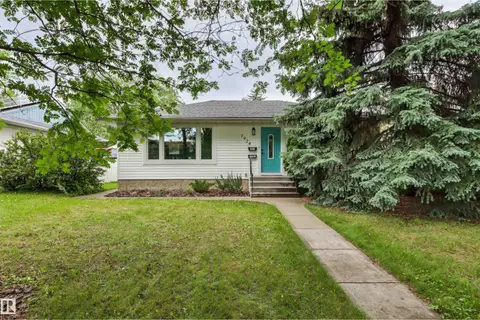
BEAUTIFULLY UPDATED BUNGALOW IN A FABULOUS LOCATION - close to Whyte Ave, the River Valley and the University of Alberta, with a short drive to Downtown! This home offers the perfect mix of updates and original charm, starting with a 2024 kitchen renovation featuring an induction stove, quartz counters and cabinets. Traditional hardwood floors and original plaster details in the living room and bedrooms add character throughout the main level, which also includes two bedrooms, a primary with oversized built-in closets. The lower level offers an additional bedroom and a 3-piece bathroom, perfect for guests or family. Enjoy central air and newer windows (2016/2017) for year-round comfort, plus 2023 shingles and a 2023 furnace for peace of mind. Outside, a newer oversized, insulated and heated double garage with 100 amp service and a 3.8kW solar PV system add exceptional value, while the updated front porch and back deck offer a great spot to relax. A must see! (id:66966)
Details
- Type
- Detached
- Style
- Bungalow
- Size
- 877 sq ft
- Basement
- Partially finished, Full
- Garage
- Garage
- Neighbourhood
- Queen Alexandra
- Municipality
- Edmonton
Interior
- Fireplace
- No
- Appliances
- Washer, Refrigerator, Dishwasher, Dryer, See remarks, Window Coverings, Garage door opener, Garage door opener remote(s)
Heating, cooling and services
- Heating
- Forced air
- Air conditioning
- Central air conditioning
Building and exterior
- Style
- Bungalow
- Year built
- 1948
Parking
- Driveway and parking
- Detached Garage
Rooms
| Room | Level | Size | Features |
|---|---|---|---|
| Living room | Main level | 5.83 × 4.1 m (19'2" × 13'5") | |
| Kitchen | Main level | 3.76 × 4.1 m (12'4" × 13'5") | |
| Primary Bedroom | Main level | 3.61 × 3.57 m (11'10" × 11'9") | |
| Bedroom 2 | Main level | 3.07 × 3.57 m (10'1" × 11'9") | |
| Bedroom 3 | Basement | 4.85 × 3.91 m (15'11" × 12'10") | |
| Bonus Room | Basement | 3.13 × 3.35 m (10'3" × 11') | |
| Mud room | Main level | 1.35 × 1.51 m (4'5" × 4'11") | |
| Utility room | Basement | 4.18 × 3.91 m (13'9" × 12'10") | |
| Laundry room | Basement | 3.89 × 3.35 m (12'9" × 11') |
Location
Location is approximate. See nearby homes on the map
Listed by RE/MAX Elite.

REALTOR®, REALTORS®, and the REALTOR® logo are certification marks that are owned by REALTOR® Canada Inc. and licensed exclusively to The Canadian Real Estate Association (CREA). These certification marks identify real estate professionals who are members of CREA and who must abide by CREA’s By-Laws, Rules, and the REALTOR® Code. The MLS® trademark and the MLS® logo are owned by CREA and identify the professional real estate services provided by members of CREA.
The information contained on this site is based in whole or in part on information that is provided by members of The Canadian Real Estate Association, who are responsible for its accuracy. CREA reproduces and distributes this information as a service for its members and assumes no responsibility for its accuracy.
Similar homes nearby
See more in Edmonton 📷 61
$499,000
4 bd3 ba1187 ft²
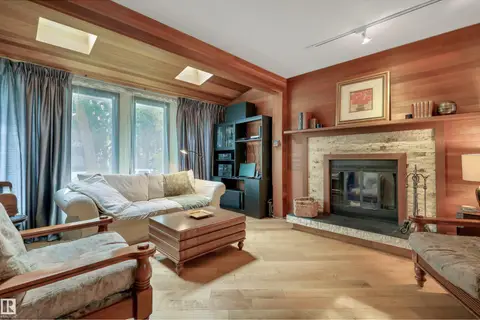
10726 70 AV NW
Queen Alexandra, Edmonton
Detached · MLS® E4511194 · Royal LePage Noralta Real Estate
 📷 56
$479,000
3 bd2 ba1310 ft²
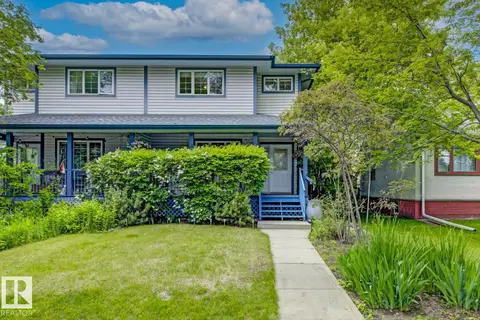
10524 75 AV NW
Queen Alexandra, Edmonton
Detached · MLS® E4507186 · RE/MAX Elite
 📷 36
$539,000
4 bd4 ba1632 ft²
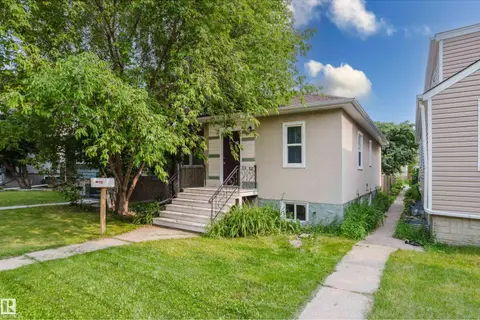
10728 71 AV NW
Queen Alexandra, Edmonton
Multiplex
Duplex · MLS® E4494359 · Exp Realty
 📷 50
$445,000
4 bd2 ba910 ft²
10623 76 AV NW
Queen Alexandra, Edmonton
Detached · MLS® E4498818 · MaxWell Challenge Realty
 📷 29
$598,000
5 bd2 ba1032 ft²
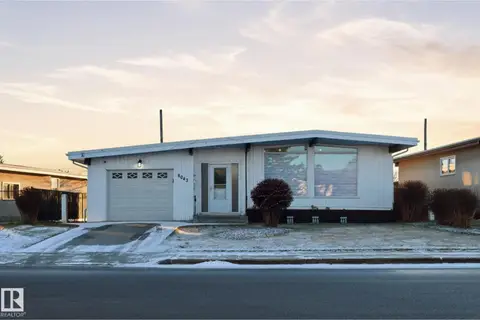
10840 74 AV NW NW
Queen Alexandra, Edmonton
Detached · MLS® E4510959 · Mozaic Realty Group
 📷 50
$499,900
5 bd3 ba1324 ft²
8043 135 AV NW
Delwood, Edmonton
Detached · MLS® E4482135 · One Percent Realty
 📷 65
$499,900
3 bd2 ba2 pk944 ft²
7924 89 AV NW
Idylwylde, Edmonton
Pool
Detached · MLS® E4499379 · Logic Realty
 📷 61
$499,900
3 bd3 ba1568 ft²
13304 70 ST NW
Delwood, Edmonton
Detached · MLS® E4501291 · The Good Real Estate Company