13304 70 ST NW
Delwood, Edmonton, AB, T5C0K3
Listed by The Good Real Estate Company
$499,900
- 3 bedrooms
- 3 bathrooms
- 1568 sq ft
Listed 84 days ago · MLS® E4501291
About this home
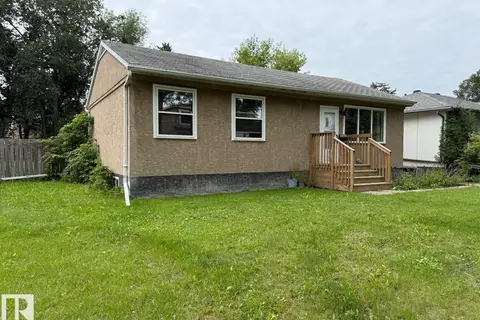
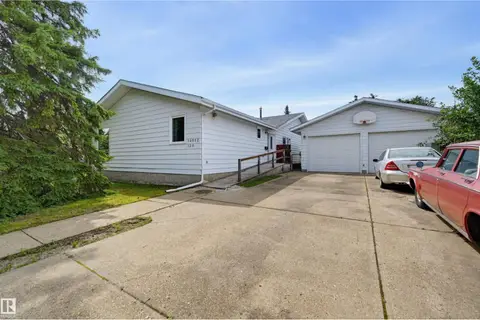
Welcome to this massive, fully renovated 1,700 sq ft luxury bungalow offering an unmatched combination of high-end upgrades and a private outdoor paradise. The immaculate, turn-key interior features central air conditioning, premium and hypoallergenic hot water heating, a highly sought-after main floor laundry room, and a pristine pre-listing home inspection for complete peace of mind. The exterior is a hobbyist's dream, featuring a fully finished, painted, and gas-furnace heated oversized 25x26 double garage alongside premium rubberized paving across the entire driveway, garage pad, and backyard patio. Step into your secure backyard oasis-fully enclosed by a 6-foot metal fence and framed by towering, mature privacy trees.This outdoor retreat comes fully loaded, featuring a premium barbecue, a massive free-standing 8-seater hot tub, a fully computerized underground sprinkler system, a substantial 10x12 metal storage shed, and a large 20x15 dedicated backyard garden space. Enjoy Single level Luxury Living! (id:66966)
Details
- Type
- Detached
- Style
- Bungalow
- Size
- 1568 sq ft
- Basement
- Finished, Full
- Garage
- Garage
- Neighbourhood
- Delwood
- Municipality
- Edmonton
Interior
- Fireplace
- No
- Appliances
- Washer, Refrigerator, Dishwasher, Stove, Dryer, Freezer, Microwave Range Hood Combo, Storage Shed, Window Coverings, Garage door opener, Garage door opener remote(s), Fan
Heating, cooling and services
- Heating
- Baseboard heaters
- Air conditioning
- Central air conditioning
Building and exterior
- Style
- Bungalow
- Year built
- 1970
Parking
- Driveway and parking
- Detached Garage, Oversize, Heated Garage
Rooms
| Room | Level | Size | Features |
|---|---|---|---|
| Living room | Main level | ||
| Dining room | Main level | ||
| Kitchen | Main level | ||
| Family room | Main level | ||
| Primary Bedroom | Main level | ||
| Bedroom 2 | Main level | ||
| Bedroom 3 | Main level | ||
| Bonus Room | Lower level | ||
| Laundry room | Main level | ||
| Cold room | Basement | ||
| Storage | Basement | ||
| Sunroom | Upper Level |
Location
Location is approximate. See nearby homes on the map
Listed by The Good Real Estate Company.

REALTOR®, REALTORS®, and the REALTOR® logo are certification marks that are owned by REALTOR® Canada Inc. and licensed exclusively to The Canadian Real Estate Association (CREA). These certification marks identify real estate professionals who are members of CREA and who must abide by CREA’s By-Laws, Rules, and the REALTOR® Code. The MLS® trademark and the MLS® logo are owned by CREA and identify the professional real estate services provided by members of CREA.
The information contained on this site is based in whole or in part on information that is provided by members of The Canadian Real Estate Association, who are responsible for its accuracy. CREA reproduces and distributes this information as a service for its members and assumes no responsibility for its accuracy.
Similar homes nearby
See more in Edmonton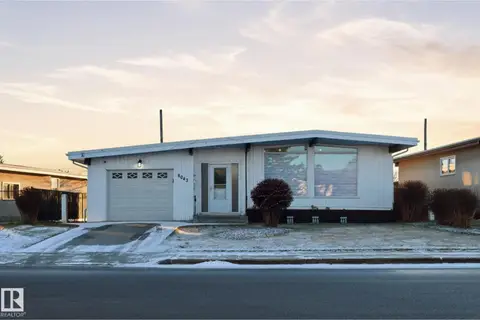 📷 50
$499,900
5 bd3 ba1324 ft²
8043 135 AV NW
Delwood, Edmonton
Detached · MLS® E4482135 · One Percent Realty
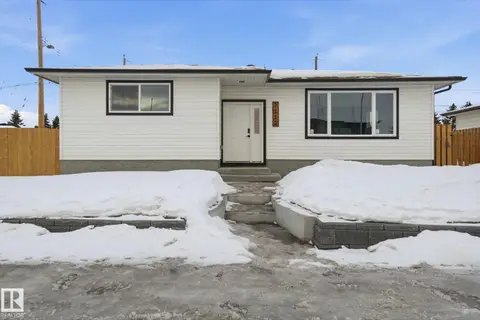 📷 75
$559,800
5 bd3 ba1367 ft²
7112 132 AV NW
Delwood, Edmonton
Detached · MLS® E4502067 · Sterling Real Estate
 📷 41
$437,900
5 bd2 ba6 pk1055 ft²
7823 136 AV NW
Delwood, Edmonton
Detached · MLS® E4503257 · Exp Realty
 📷 58
$420,000
3 bd2 ba922 ft²
13220 77 ST NW
Delwood, Edmonton
Detached · MLS® E4512091 · Exp Realty
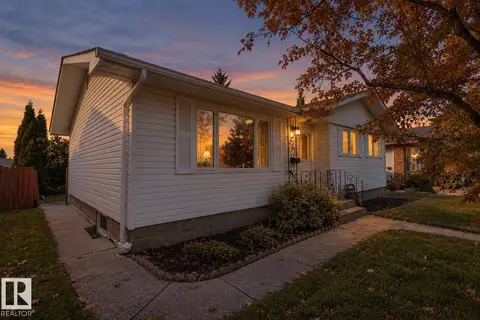 📷 60
$418,900
5 bd2 ba1101 ft²
13304 73 ST NW
Delwood, Edmonton
Detached · MLS® E4513264 · Royal Lepage Arteam Realty
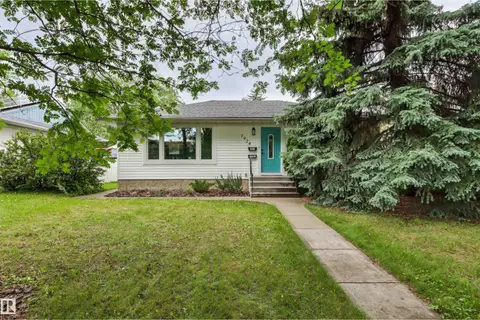 📷 65
$499,900
3 bd2 ba2 pk944 ft²
7924 89 AV NW
Idylwylde, Edmonton
Pool
Detached · MLS® E4499379 · Logic Realty
 📷 25
$499,900
3 bd2 ba920 ft²
7607 83 AV NW
Idylwylde, Edmonton
Detached · MLS® E4501377 · RE/MAX Excellence
 📷 47
$499,900
5 bd3 ba1565 ft²
14012 120 ST NW
Carlisle, Edmonton
Detached · MLS® E4502372 · RE/MAX Excellence