7112 132 AV NW
Delwood, Edmonton, AB, T5C2A6
Listed by Sterling Real Estate
$559,800
- 5 bedrooms
- 3 bathrooms
- 1367 sq ft
Listed 78 days ago · MLS® E4502067
About this home
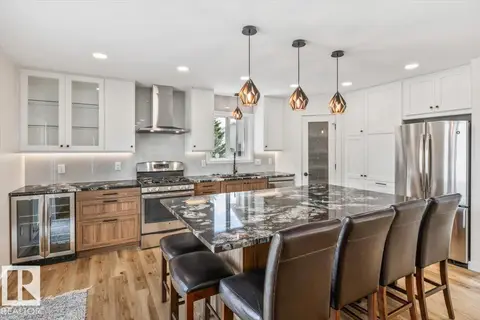
WOW! Large families, nothing to do here but move in! This large completely renovated 3+3 Bedroom + Den, 3 Bath stunning home, is located in the mature Community of Delwood. Move in ready and absolutely stunning. This property has been completely renovated. Main floor + lower laundry. New windows, new doors (in and out), new electrical, plumbing, H/W tank, new wall and attic insulation, flooring, drywall, paint, custom epoxy countertops, fixtures and cabinets. New concrete sidewalks, new sod, new fascia, eaves and downspouts. Great floor plan and super bright! Large master with 3 pce ensuite. The basement is fully finished - with new kitchen, family room, 3 bedrooms + Den, 3 pce bath, separate laundry room, insulated ceiling and wine rack under stairs. A/C, backyard is fenced with new fence, large patio and double garage. Close to all amenities, daycare, schools and a new city paved street with bike lane. This shows 10/10. (id:66966)
Details
- Type
- Detached
- Style
- Bungalow
- Size
- 1367 sq ft
- Basement
- Finished, Full
- Garage
- Garage
- Neighbourhood
- Delwood
- Municipality
- Edmonton
Interior
- Fireplace
- No
- Appliances
- Dishwasher, Dryer, Two stoves, Two Washers, Garage door opener, Two Refrigerators
Heating, cooling and services
- Heating
- Forced air
- Air conditioning
- Central air conditioning
Building and exterior
- Style
- Bungalow
- Year built
- 1966
Parking
- Driveway and parking
- Detached Garage, RV, Oversize
Rooms
| Room | Level | Size | Features |
|---|---|---|---|
| Living room | Main level | 5.83 × 3.96 m (19'2" × 13') | |
| Dining room | Main level | 2.84 × 2.97 m (9'4" × 9'9") | |
| Kitchen | Main level | 3.12 × 5.23 m (10'3" × 17'2") | |
| Family room | Basement | 4.31 × 4.45 m (14'2" × 14'7") | |
| Den | Basement | 3.263.42 | |
| Primary Bedroom | Main level | 4.71 × 3.52 m (15'5" × 11'7") | |
| Bedroom 2 | Main level | 3.43 × 3.37 m (11'3" × 11'1") | |
| Bedroom 3 | Main level | 2.46 × 3.37 m (8'1" × 11'1") | |
| Bedroom 4 | Basement | 3.07 × 4.45 m (10'1" × 14'7") | |
| Bedroom 5 | Basement | 4.27 × 3.37 m (14' × 11'1") |
Location
Location is approximate. See nearby homes on the map
Listed by Sterling Real Estate.

REALTOR®, REALTORS®, and the REALTOR® logo are certification marks that are owned by REALTOR® Canada Inc. and licensed exclusively to The Canadian Real Estate Association (CREA). These certification marks identify real estate professionals who are members of CREA and who must abide by CREA’s By-Laws, Rules, and the REALTOR® Code. The MLS® trademark and the MLS® logo are owned by CREA and identify the professional real estate services provided by members of CREA.
The information contained on this site is based in whole or in part on information that is provided by members of The Canadian Real Estate Association, who are responsible for its accuracy. CREA reproduces and distributes this information as a service for its members and assumes no responsibility for its accuracy.
Similar homes nearby
See more in Edmonton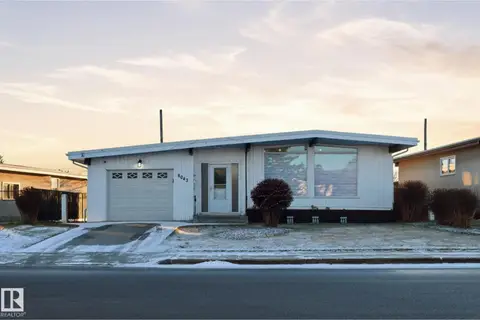 📷 50
$499,900
5 bd3 ba1324 ft²
8043 135 AV NW
Delwood, Edmonton
Detached · MLS® E4482135 · One Percent Realty
 📷 61
$499,900
3 bd3 ba1568 ft²
13304 70 ST NW
Delwood, Edmonton
Detached · MLS® E4501291 · The Good Real Estate Company
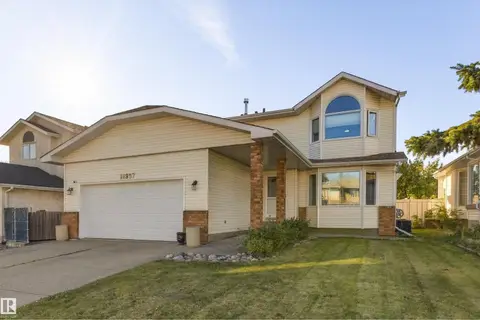 📷 43
$559,800
6 bd4 ba2221 ft²
18907 90 AV NW NW
Belmead, Edmonton
Detached · MLS® E4512126 · Exp Realty
 📷 24
$559,900
3 bd3 ba4 pk1824 ft²
6276 180 AV NW
McConachie Area, Edmonton
Detached · MLS® E4499753 · Exp Realty
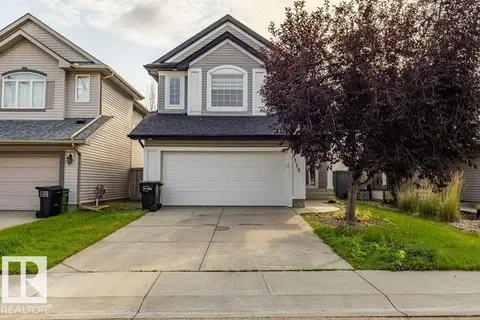 📷 61
$559,900
4 bd4 ba4 pk2033 ft²
1115 117A ST SW SW
Rutherford (Edmonton), Edmonton
Detached · MLS® E4503300 · Sterling Real Estate
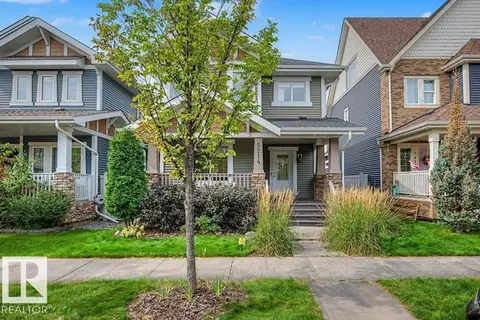 📷 51
$559,900
4 bd4 ba4 pk1500 ft²
5214 ADMIRAL WALTER HOSE ST NW
Griesbach, Edmonton
Detached · MLS® E4506851 · REMAX River City
 📷 10
$559,900
0 bd
11210 63 ST NW
Highlands (Edmonton), Edmonton
Vacant Land · MLS® E4508017 · RE/MAX Elite
 📷 44
$559,900
3 bd4 ba1679 ft²
661 BEVINGTON PL NW
Breckenridge Greens, Edmonton
Detached · MLS® E4508188 · Century 21 Masters