6276 180 AV NW
McConachie Area, Edmonton, AB, T5Y4L8
Listed by Exp Realty
$559,900
- 3 bedrooms
- 3 bathrooms
- 4 parking
- 1824 sq ft
Listed 94 days ago · MLS® E4499753
About this home
Welcome to this beautifully designed quick possession home community of McConachie. Offering 1,825 sq. ft. of living space, this home blends modern finishes with everyday functionality. The bright open-concept main floor features 9-foot ceilings, luxury vinyl plank flooring, and a spacious living and dining area that flows into the upgraded kitchen that includes a spice kitchen, complete with quartz countertops, stainless steel appliances, and a large island. Upstairs, you'll find a central bonus room, convenient second-floor laundry, and three spacious bedrooms including a private primary suite with a walk-in closet and ensuite. Additional highlights include a side entrance, double attached garage, triple-pane windows, a high-efficiency furnace, HRV system, and quality finishes throughout. Ideally located close to parks, schools, walking trails, shopping, and major commuter routes, this home is the perfect blend of style, comfort and convenience. (id:66966)
Details
- Type
- Detached
- Size
- 1824 sq ft
- Basement
- Unfinished, Full
- Garage
- Garage
- Neighbourhood
- McConachie Area
- Municipality
- Edmonton
Interior
- Fireplace
- Insert, Electric
- Appliances
- Refrigerator, Dishwasher, Microwave Range Hood Combo, Hood Fan, Two stoves
Heating, cooling and services
- Heating
- Forced air
Building and exterior
- Year built
- 2026
Parking
- Total parking
- 4
- Driveway and parking
- Attached Garage
Rooms
| Room | Level | Size | Features |
|---|---|---|---|
| Living room | Main level | ||
| Dining room | Main level | ||
| Kitchen | Main level | ||
| Primary Bedroom | Upper Level | ||
| Bedroom 2 | Upper Level | ||
| Bedroom 3 | Upper Level | ||
| Bonus Room | Main level | ||
| Second Kitchen | Main level |
Location
Location is approximate. See nearby homes on the map
Listed by Exp Realty.

REALTOR®, REALTORS®, and the REALTOR® logo are certification marks that are owned by REALTOR® Canada Inc. and licensed exclusively to The Canadian Real Estate Association (CREA). These certification marks identify real estate professionals who are members of CREA and who must abide by CREA’s By-Laws, Rules, and the REALTOR® Code. The MLS® trademark and the MLS® logo are owned by CREA and identify the professional real estate services provided by members of CREA.
The information contained on this site is based in whole or in part on information that is provided by members of The Canadian Real Estate Association, who are responsible for its accuracy. CREA reproduces and distributes this information as a service for its members and assumes no responsibility for its accuracy.
Similar homes nearby
See more in Edmonton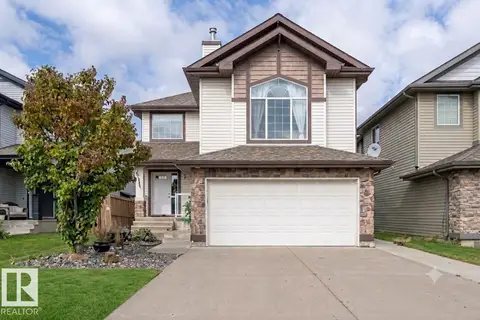 📷 52
$550,000
3 bd4 ba1953 ft²
16820 57 ST NW
McConachie Area, Edmonton
Detached · MLS® E4509987 · Exp Realty
 📷 32
$549,900
4 bd4 ba4 pk2081 ft²
16720 61 ST NW
McConachie Area, Edmonton
Detached · MLS® E4494993 · Spalk Real Estate
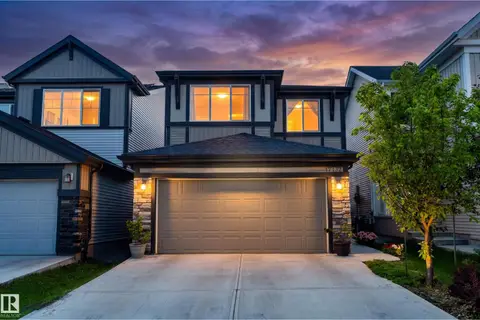 New
📷 56
$549,900
3 bd3 ba1906 ft²
17132 64 ST NW
McConachie Area, Edmonton
Detached · MLS® E4513638 · 2% Realty Pro
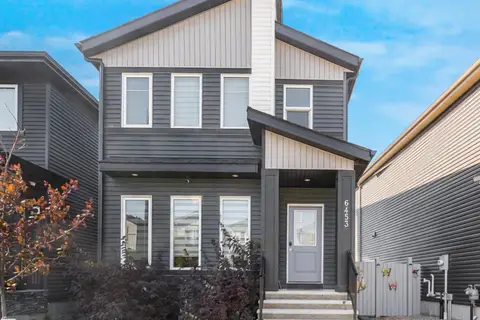 📷 75
$539,000
3 bd3 ba1643 ft²
6453 177A AV NW
McConachie Area, Edmonton
Detached · MLS® E4506543 · Exp Realty
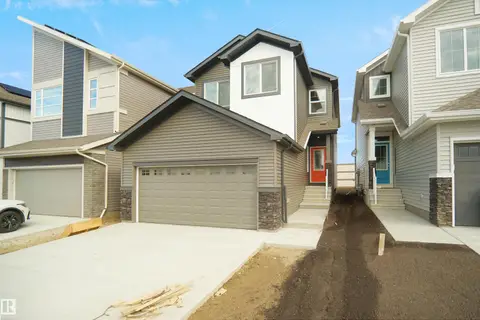 📷 28
$587,997
4 bd3 ba1903 ft²
6327 175 AV NW
McConachie Area, Edmonton
Detached · MLS® E4489598 · Royal Lepage Arteam Realty
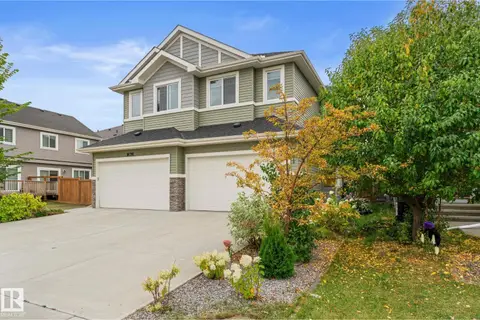 📷 61
$529,900
4 bd4 ba2 pk1781 ft²
16718 64 ST NW
McConachie Area, Edmonton
Multiplex
Duplex · MLS® E4510591 · The E Group Real Estate
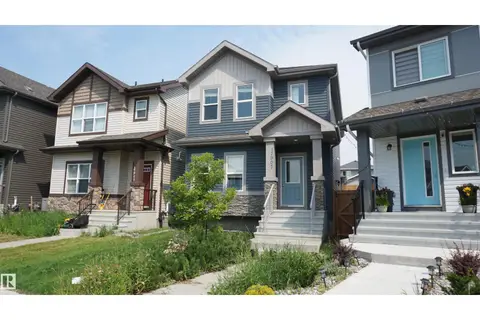 📷 44
$522,800
4 bd4 ba1653 ft²
17907 62 ST NW
McConachie Area, Edmonton
Detached · MLS® E4501850 · Royal Lepage Arteam Realty
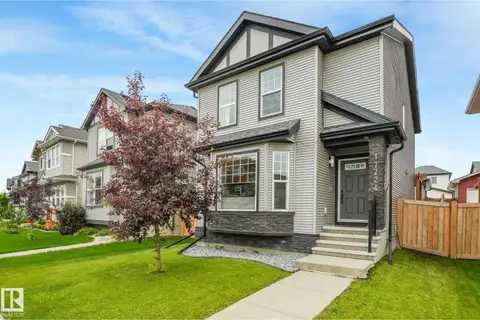 📷 57
$520,000
4 bd4 ba1575 ft²
17724 58 ST NW
McConachie Area, Edmonton
Detached · MLS® E4498483 · MaxWell Polaris