661 BEVINGTON PL NW
Breckenridge Greens, Edmonton, AB, T5T6G6
Listed by Century 21 Masters
$559,900
- 3 bedrooms
- 4 bathrooms
- 1679 sq ft
Listed 40 days ago · MLS® E4508188
About this home
STUNNING RENOVATIONS, CUL-DE-SAC LOCATION, LARGE PIE-YARD! This 3 bedroom 4 bathroom 2-storey with roughly 2300 sqft of finished living space is move-in-ready! Open concept kitchen/living/dining area with cozy gas fireplace and patio door to backyard. New flooring throughout the main floor & an incredible kitchen renovation completed in 2024! Upper level has 3 bedrooms including the primary with renovated ensuite bathroom & walk-in closet. A renovated 4-piece hallway bathroom & laundry closet complete the upper level. Basement is fully finished with a huge rec-room (pool table is included if buyer wishes!), 3-piece bathroom, & storage. Relax outdoors on the large deck (gas BBQ hookup) overlooking the massive yard. Located in the quiet, family friendly West End neighbourhood of Breckenridge Greens in Lewis Estates. Enjoy quick access to great schools, amenities, Lewis Estates Golf Course, public transportation & major roadways. NEWER FURNACE & HWT! There is wiring for hot tub on deck. Come check it out! (id:66966)
Details
- Type
- Detached
- Size
- 1679 sq ft
- Basement
- Finished, Full
- Garage
- Garage
- Neighbourhood
- Breckenridge Greens
- Municipality
- Edmonton
Interior
- Fireplace
- Gas
- Appliances
- Washer, Refrigerator, Gas stove(s), Dishwasher, Wine Fridge, Dryer, Hood Fan, Storage Shed, Window Coverings, Garage door opener, Garage door opener remote(s)
Heating, cooling and services
- Heating
- Forced air
Building and exterior
- Year built
- 1997
Parking
- Driveway and parking
- Attached Garage
Rooms
| Room | Level | Size | Features |
|---|---|---|---|
| Living room | Main level | ||
| Dining room | Main level | ||
| Kitchen | Main level | ||
| Primary Bedroom | Upper Level | ||
| Bedroom 2 | Upper Level | ||
| Bedroom 3 | Upper Level | ||
| Recreation room | Basement | ||
| Laundry room | Upper Level |
Location
Location is approximate. See nearby homes on the map
Listed by Century 21 Masters.

REALTOR®, REALTORS®, and the REALTOR® logo are certification marks that are owned by REALTOR® Canada Inc. and licensed exclusively to The Canadian Real Estate Association (CREA). These certification marks identify real estate professionals who are members of CREA and who must abide by CREA’s By-Laws, Rules, and the REALTOR® Code. The MLS® trademark and the MLS® logo are owned by CREA and identify the professional real estate services provided by members of CREA.
The information contained on this site is based in whole or in part on information that is provided by members of The Canadian Real Estate Association, who are responsible for its accuracy. CREA reproduces and distributes this information as a service for its members and assumes no responsibility for its accuracy.
Similar homes nearby
See more in Edmonton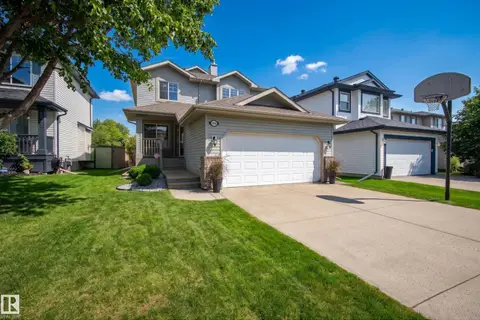 📷 53
$569,900
3 bd4 ba4 pk1659 ft²
1341 BRECKENRIDGE DR NW
Breckenridge Greens, Edmonton
Detached · MLS® E4506850 · Rimrock Real Estate
 📷 68
$574,702
3 bd3 ba1840 ft²
1381 BRECKENRIDGE DR NW
Breckenridge Greens, Edmonton
Detached · MLS® E4509338 · RE/MAX Elite
 📷 47
$450,000
3 bd3 ba4 pk1624 ft²
407 BRECKENRIDGE LN NW
Breckenridge Greens, Edmonton
Detached · MLS® E4512576 · Stone and Sling Realty Group
 📷 24
$559,900
3 bd3 ba4 pk1824 ft²
6276 180 AV NW
McConachie Area, Edmonton
Detached · MLS® E4499753 · Exp Realty
 📷 61
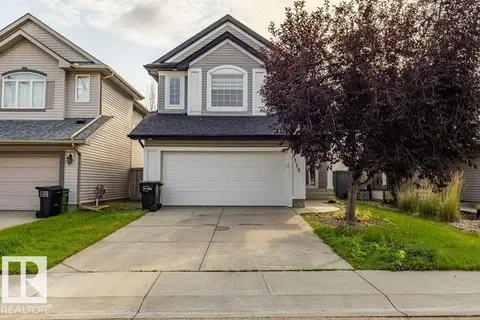
$559,900
4 bd4 ba4 pk2033 ft²
1115 117A ST SW SW
Rutherford (Edmonton), Edmonton
Detached · MLS® E4503300 · Sterling Real Estate
 📷 51
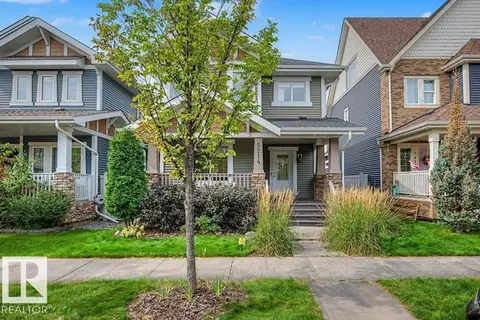
$559,900
4 bd4 ba4 pk1500 ft²
5214 ADMIRAL WALTER HOSE ST NW
Griesbach, Edmonton
Detached · MLS® E4506851 · REMAX River City
 📷 10
$559,900
0 bd
11210 63 ST NW
Highlands (Edmonton), Edmonton
Vacant Land · MLS® E4508017 · RE/MAX Elite
 📷 51
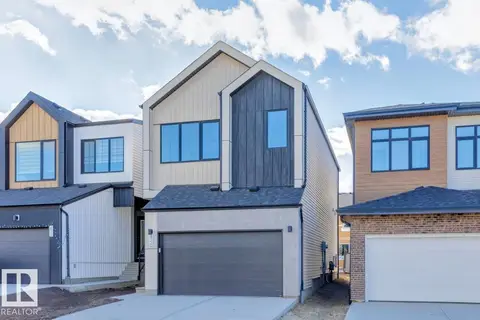
$559,900
3 bd3 ba4 pk1943 ft²
424 30 ST SW
Alces, Edmonton
Detached · MLS® E4508646 · Bode