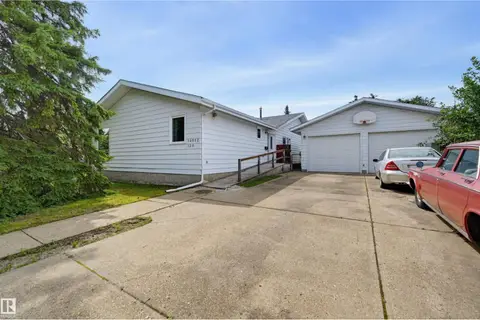
8043 135 AV NW
Delwood, Edmonton, AB, T5C2H3
Listed by One Percent Realty
$499,900
- 5 bedrooms
- 3 bathrooms
- 1324 sq ft
Listed 190 days ago · MLS® E4482135
About this home
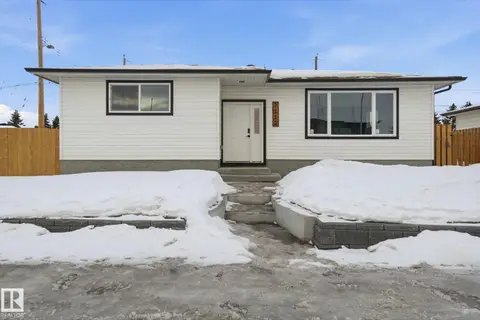
Welcome to this BEAUTIFULLY & ENTIRELY RENOVATED 5 BEDROOM, 1323 Sq.ft BUNGALOW located on a quite street in Delwood closer to all amenities. Home features a FULLY FINISHED BASEMENT with SEPARATE ENTRANCE, 2 FULL KITCHENS, 2 LAUNDRIES, 522 sq.meter LOT SIZE with potential of adding DOUBLE DETACHED GARAGE AT THE BACK. Enjoy brand-new appliances, newer 2 toned kitchen cabinets, upgraded electrical panels, upgraded light fixtures, granite counters, newer windows, newer garage door, and quality finishes throughout the home. The layout provides exceptional space and comfort. Step outside to a GORGEOUS BACKYARD, perfect for relaxation & outdoor gatherings. SINGLE ATTACHED GARAGE (TANDEM) with a DRIVEWAY plus STREET PARKING AVAILABLE too. (id:66966)
Details
- Type
- Detached
- Style
- Bungalow
- Size
- 1324 sq ft
- Basement
- Finished, Full
- Garage
- Garage
- Neighbourhood
- Delwood
- Municipality
- Edmonton
Interior
- Fireplace
- No
- Appliances
- Dishwasher, Stove, Dryer, Oven - Built-In, Two Washers, Garage door opener remote(s), Two Refrigerators
Heating, cooling and services
- Heating
- Forced air
Building and exterior
- Style
- Bungalow
- Year built
- 1968
Parking
- Driveway and parking
- Attached Garage
Rooms
| Room | Level | Size | Features |
|---|---|---|---|
| Living room | Main level | 5.93 × 3.82 m (19'5" × 12'6") | |
| Dining room | Main level | 2.74 × 3.11 m (9' × 10'2") | |
| Kitchen | Main level | 5.38 × 3.87 m (17'8" × 12'8") | |
| Primary Bedroom | Main level | 4.21 × 3.82 m (13'10" × 12'6") | |
| Bedroom 2 | Main level | 2.74 × 4.13 m (9' × 13'7") | |
| Bedroom 3 | Main level | 2.74 × 3.28 m (9' × 10'9") | |
| Bedroom 4 | Basement | 2.56 × 4.52 m (8'5" × 14'10") | |
| Bedroom 5 | Basement | 3.27 × 6.05 m (10'9" × 19'10") | |
| Recreation room | Basement | 3.27 × 6.05 m (10'9" × 19'10") | |
| Second Kitchen | Basement | 3.27 × 6.05 m (10'9" × 19'10") |
Location
Location is approximate. See nearby homes on the map
Listed by One Percent Realty.

REALTOR®, REALTORS®, and the REALTOR® logo are certification marks that are owned by REALTOR® Canada Inc. and licensed exclusively to The Canadian Real Estate Association (CREA). These certification marks identify real estate professionals who are members of CREA and who must abide by CREA’s By-Laws, Rules, and the REALTOR® Code. The MLS® trademark and the MLS® logo are owned by CREA and identify the professional real estate services provided by members of CREA.
The information contained on this site is based in whole or in part on information that is provided by members of The Canadian Real Estate Association, who are responsible for its accuracy. CREA reproduces and distributes this information as a service for its members and assumes no responsibility for its accuracy.
Similar homes nearby
See more in Edmonton 📷 61
$499,900
3 bd3 ba1568 ft²
13304 70 ST NW
Delwood, Edmonton
Detached · MLS® E4501291 · The Good Real Estate Company
 📷 75
$559,800
5 bd3 ba1367 ft²
7112 132 AV NW
Delwood, Edmonton
Detached · MLS® E4502067 · Sterling Real Estate
 📷 41
$437,900
5 bd2 ba6 pk1055 ft²
7823 136 AV NW
Delwood, Edmonton
Detached · MLS® E4503257 · Exp Realty
 📷 58
$420,000
3 bd2 ba922 ft²
13220 77 ST NW
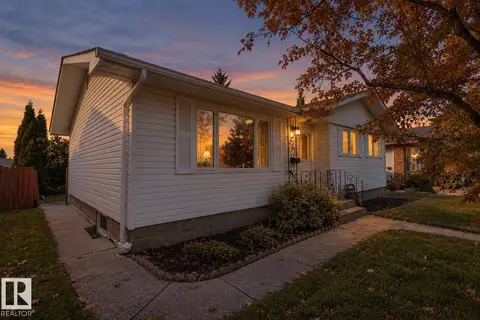
Delwood, Edmonton
Detached · MLS® E4512091 · Exp Realty
 📷 60
$418,900
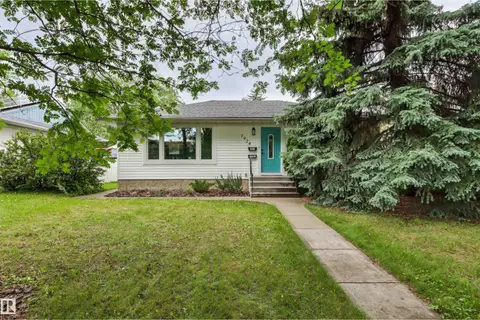
5 bd2 ba1101 ft²
13304 73 ST NW
Delwood, Edmonton
Detached · MLS® E4513264 · Royal Lepage Arteam Realty
 📷 65
$499,900
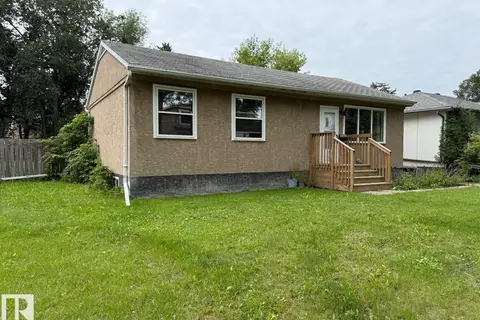
3 bd2 ba2 pk944 ft²
7924 89 AV NW
Idylwylde, Edmonton
Pool
Detached · MLS® E4499379 · Logic Realty
 📷 25
$499,900
3 bd2 ba920 ft²
7607 83 AV NW
Idylwylde, Edmonton
Detached · MLS® E4501377 · RE/MAX Excellence
 📷 47
$499,900
5 bd3 ba1565 ft²
14012 120 ST NW
Carlisle, Edmonton
Detached · MLS® E4502372 · RE/MAX Excellence