13220 77 ST NW
Delwood, Edmonton, AB, T5C1C9
Listed by Exp Realty
$420,000
- 3 bedrooms
- 2 bathrooms
- 922 sq ft
Listed 14 days ago · MLS® E4512091
About this home
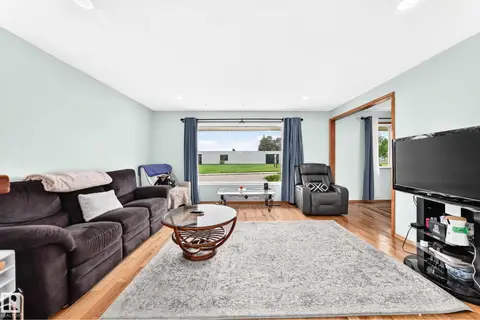
Welcome to this beautiful bungalow that has been owned by the same family that built it, where charm meets an impressive list of modern updates! This inviting detached home offers 3 bedrooms, 2 full baths, fully renovated basement with a den/office and professionally landscaped yard. Major improvements have been done to this home in recent years that include: New shingles (2026), furnace with UV filter (2024) and was cleaned/serviced October 2026, central A/C (2024), upgraded electrical panel (2022), partial plumbing upgrades, triple-pane living room windows, fresh interior paint and waterproof luxury vinyl plank flooring throughout. Dishwasher was installed (2026), a new garage doors (2022) along with a newer fridge, stove and washing machine to complete the package. Thoughtfully updated from top to bottom, this is a move-in-ready home with the big-ticket work has already been taken care of and ready for you to call home! (id:66966)
Details
- Type
- Detached
- Style
- Bungalow
- Size
- 922 sq ft
- Basement
- Finished, Full
- Garage
- Garage
- Neighbourhood
- Delwood
- Municipality
- Edmonton
Interior
- Fireplace
- No
- Appliances
- Washer, Dishwasher, Dryer, Microwave, Hood Fan, Two stoves, Window Coverings, Garage door opener, Garage door opener remote(s), Two Refrigerators
Heating, cooling and services
- Heating
- Forced air
Building and exterior
- Style
- Bungalow
- Year built
- 1954
Parking
- Driveway and parking
- Detached Garage
Rooms
| Room | Level | Size | Features |
|---|---|---|---|
| Living room | Main level | 3.49 × 7.09 m (11'5" × 23'3") | |
| Kitchen | Main level | 3.48 × 4.6 m (11'5" × 15'1") | |
| Primary Bedroom | Basement | 3.3 × 3.66 m (10'10" × 12') | |
| Bedroom 2 | Main level | 3.48 × 3.06 m (11'5" × 10') | |
| Bedroom 3 | Main level | 3.49 × 3.06 m (11'5" × 10') | |
| Recreation room | Basement | 3.33 × 6.03 m (10'11" × 19'9") | |
| Utility room | Basement | 3.37 × 4.69 m (11'1" × 15'5") |
Location
Location is approximate. See nearby homes on the map
Listed by Exp Realty.

REALTOR®, REALTORS®, and the REALTOR® logo are certification marks that are owned by REALTOR® Canada Inc. and licensed exclusively to The Canadian Real Estate Association (CREA). These certification marks identify real estate professionals who are members of CREA and who must abide by CREA’s By-Laws, Rules, and the REALTOR® Code. The MLS® trademark and the MLS® logo are owned by CREA and identify the professional real estate services provided by members of CREA.
The information contained on this site is based in whole or in part on information that is provided by members of The Canadian Real Estate Association, who are responsible for its accuracy. CREA reproduces and distributes this information as a service for its members and assumes no responsibility for its accuracy.
Similar homes nearby
See more in Edmonton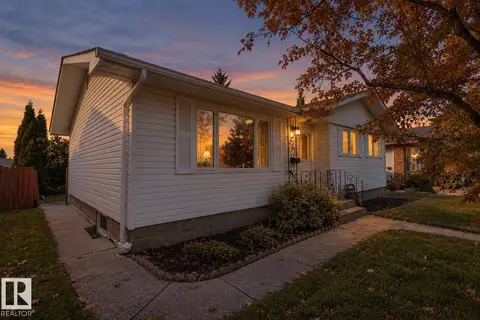 📷 60
$418,900
5 bd2 ba1101 ft²
13304 73 ST NW
Delwood, Edmonton
Detached · MLS® E4513264 · Royal Lepage Arteam Realty
 📷 41
$437,900
5 bd2 ba6 pk1055 ft²
7823 136 AV NW
Delwood, Edmonton
Detached · MLS® E4503257 · Exp Realty
 📷 32
$399,900
5 bd2 ba4 pk1104 ft²
7312 DELWOOD RD NW
Delwood, Edmonton
Detached · MLS® E4505281 · RE/MAX Real Estate
 📷 35
$399,000
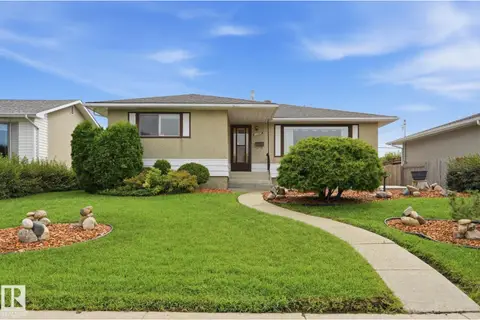
5 bd2 ba4 pk1166 ft²
13211 77 ST NW
Delwood, Edmonton
Detached · MLS® E4498723 · KIC Realty
 📷 52
$369,900
4 bd2 ba4 pk1138 ft²
13303 DELWOOD RD NW
Delwood, Edmonton
Detached · MLS® E4507697 · RE/MAX Real Estate
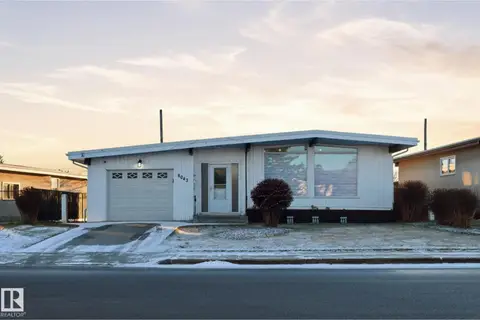 📷 50
$499,900
5 bd3 ba1324 ft²
8043 135 AV NW
Delwood, Edmonton
Detached · MLS® E4482135 · One Percent Realty
 📷 61
$499,900
3 bd3 ba1568 ft²
13304 70 ST NW
Delwood, Edmonton
Detached · MLS® E4501291 · The Good Real Estate Company
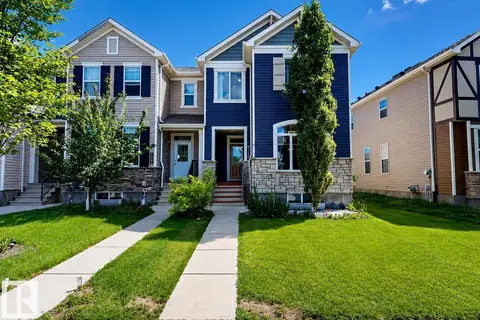 📷 28
$420,000
3 bd3 ba2 pk1360 ft²
8145 CHAPPELLE WY SW
Chappelle Area, Edmonton
Att/Row/Townhouse · MLS® E4497305 · ComFree