13211 77 ST NW
Delwood, Edmonton, AB, T5C1C8
Listed by KIC Realty
$399,000
- 5 bedrooms
- 2 bathrooms
- 4 parking
- 1166 sq ft
Listed 99 days ago · MLS® E4498723
About this home
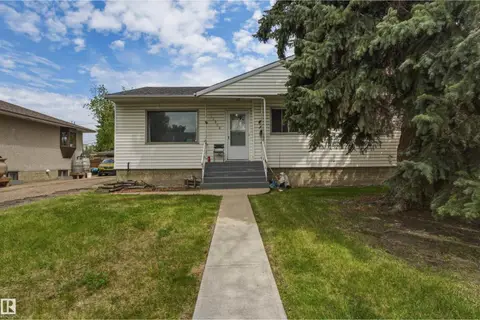
Looking for a home with space, versatility, and an unbeatable location? This well-maintained 1,165 sq. ft. bungalow in the heart of Delwood checks all the boxes! Featuring 5 bedrooms, 2 full bathrooms, and a fully finished basement with its own second kitchen, second laundry, and separate rear entrance, this home offers incredible flexibility for large families, or those looking for extra space.The main floor welcomes you with a bright living room, upgraded windows, laminate flooring, and a spacious kitchen with ample cabinetry, generous counter space, and an adjoining dining area. You'll also find three bedrooms, including a large primary, and a full 4-piece bathroom. Downstairs, the fully finished basement includes two additional bedrooms, a large family room, a full bathroom, plenty of storage, plus the convenience of its own kitchen and laundry setup.Outside, enjoy a fully landscaped backyard and a double detached garage. Located just steps all amenities. (id:66966)
Details
- Type
- Detached
- Style
- Bungalow
- Size
- 1166 sq ft
- Basement
- Finished, Full
- Garage
- Garage
- Neighbourhood
- Delwood
- Municipality
- Edmonton
Interior
- Fireplace
- No
- Appliances
- Dryer, Two stoves, Window Coverings, Two Washers, Garage door opener, Garage door opener remote(s), Two Refrigerators
Heating, cooling and services
- Heating
- Forced air
Building and exterior
- Style
- Bungalow
- Year built
- 1965
Parking
- Total parking
- 4
- Driveway and parking
- Detached Garage, Oversize
Rooms
| Room | Level | Size | Features |
|---|---|---|---|
| Living room | Main level | ||
| Dining room | Main level | ||
| Kitchen | Main level | ||
| Family room | Main level | ||
| Primary Bedroom | Main level | ||
| Bedroom 2 | Main level | ||
| Bedroom 3 | Main level | ||
| Bedroom 4 | Basement | ||
| Bedroom 5 | Basement |
Location
Location is approximate. See nearby homes on the map
Listed by KIC Realty.

REALTOR®, REALTORS®, and the REALTOR® logo are certification marks that are owned by REALTOR® Canada Inc. and licensed exclusively to The Canadian Real Estate Association (CREA). These certification marks identify real estate professionals who are members of CREA and who must abide by CREA’s By-Laws, Rules, and the REALTOR® Code. The MLS® trademark and the MLS® logo are owned by CREA and identify the professional real estate services provided by members of CREA.
The information contained on this site is based in whole or in part on information that is provided by members of The Canadian Real Estate Association, who are responsible for its accuracy. CREA reproduces and distributes this information as a service for its members and assumes no responsibility for its accuracy.
Similar homes nearby
See more in Edmonton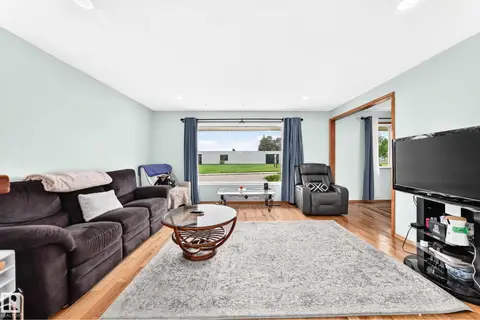 📷 32
$399,900
5 bd2 ba4 pk1104 ft²
7312 DELWOOD RD NW
Delwood, Edmonton
Detached · MLS® E4505281 · RE/MAX Real Estate
 📷 60
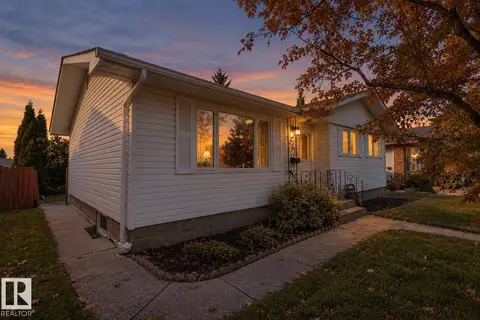
$418,900
5 bd2 ba1101 ft²
13304 73 ST NW
Delwood, Edmonton
Detached · MLS® E4513264 · Royal Lepage Arteam Realty
 📷 58
$420,000
3 bd2 ba922 ft²
13220 77 ST NW
Delwood, Edmonton
Detached · MLS® E4512091 · Exp Realty
 📷 52
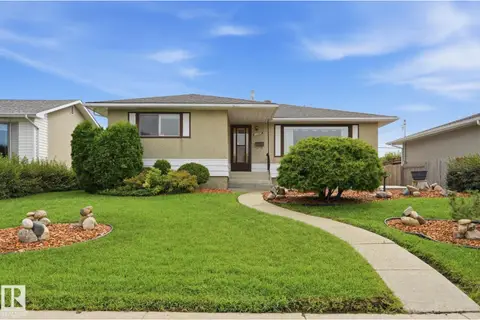
$369,900
4 bd2 ba4 pk1138 ft²
13303 DELWOOD RD NW
Delwood, Edmonton
Detached · MLS® E4507697 · RE/MAX Real Estate
 📷 41
$437,900
5 bd2 ba6 pk1055 ft²
7823 136 AV NW
Delwood, Edmonton
Detached · MLS® E4503257 · Exp Realty
 New
📷 73
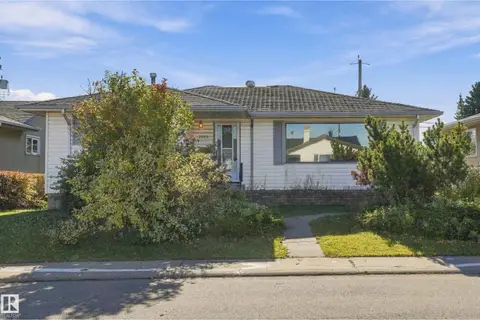
$325,000
4 bd3 ba4 pk1194 ft²
7615 135A AV NW NW
Delwood, Edmonton
Detached · MLS® E4513653 · Nationwide Realty Corp
 📷 53
$399,000
6 bd3 ba1315 ft²
4709 106 ST NW
Empire Park, Edmonton
Multiplex
Duplex · MLS® E4489924 · MaxWell Challenge Realty
 📷 17
$399,000
4 bd2 ba1340 ft²
12908 120 AV NW
Sherbrooke, Edmonton
Detached · MLS® E4490309 · LPT Realty