3623 15A ST NW
Tamarack, Edmonton, AB, T6T0M4
Listed by E4 Realty
$499,000
- 3 bedrooms
- 3 bathrooms
- 1650 sq ft
Listed 90 days ago · MLS® E4500439
About this home
Quietly positioned on a desirable corner lot in the sought-after community of Tamarack, this beautifully maintained home offers the perfect balance of peaceful living and everyday convenience. Featuring 3 bedrooms, 2.5 baths, a spacious bonus room and a double attached garage. The inviting foyer opens to a bright living room, while the well-appointed kitchen showcases a centre island, corner pantry, tile backsplash, ample cabinetry and modern lighting. The dining area is filled with natural light and provides patio door access to the deck and beautifully landscaped backyard. Upstairs, you'll find a generous bonus room, a spacious primary bedroom with a WI closet & 4-pc ensuite, plus two addl bedrooms & another full bath. The unfinished basement offers endless possibilities to create additional living space tailored to your needs. A bus stop is conveniently located behind the home, with parks, schools, shopping, restaurants, The Meadows Rec Centre, 17 Street, Whitemud Dr & Anthony Henday just minutes away. (id:66966)
Details
- Type
- Detached
- Size
- 1650 sq ft
- Basement
- Unfinished, Full
- Garage
- Garage
- Neighbourhood
- Tamarack
- Municipality
- Edmonton
Interior
- Fireplace
- No
- Appliances
- Washer, Refrigerator, Dishwasher, Stove, Dryer, Microwave Range Hood Combo, Window Coverings
Heating, cooling and services
- Heating
- Forced air
Building and exterior
- Year built
- 2011
Parking
- Driveway and parking
- Attached Garage
Rooms
| Room | Level | Size | Features |
|---|---|---|---|
| Living room | Main level | 4.3m x 3.9m | |
| Dining room | Main level | 2.1m x 3.0m | |
| Kitchen | Main level | 4.2m x 4.4m | |
| Primary Bedroom | Upper Level | 4.1m x 3.5m | |
| Bedroom 2 | Upper Level | 3.6m x 3.3m | |
| Bedroom 3 | Upper Level | 3.3m x 3.3m | |
| Bonus Room | Upper Level | 4.6m x 5.5m | |
| Mud room | Main level | 2.2m x 3.1m |
Location
Location is approximate. See nearby homes on the map
Listed by E4 Realty.

REALTOR®, REALTORS®, and the REALTOR® logo are certification marks that are owned by REALTOR® Canada Inc. and licensed exclusively to The Canadian Real Estate Association (CREA). These certification marks identify real estate professionals who are members of CREA and who must abide by CREA’s By-Laws, Rules, and the REALTOR® Code. The MLS® trademark and the MLS® logo are owned by CREA and identify the professional real estate services provided by members of CREA.
The information contained on this site is based in whole or in part on information that is provided by members of The Canadian Real Estate Association, who are responsible for its accuracy. CREA reproduces and distributes this information as a service for its members and assumes no responsibility for its accuracy.
Similar homes nearby
See more in Edmonton 📷 48
$499,000
3 bd3 ba1602 ft²
1216 29 AV NW NW
Tamarack, Edmonton
Att/Row/Townhouse · MLS® E4510807 · Sterling Real Estate
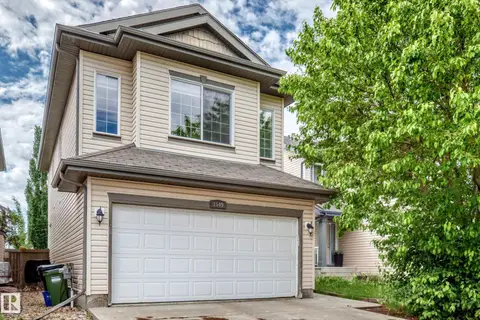 📷 53
$499,900
4 bd4 ba1844 ft²
1549 37C AV NW
Tamarack, Edmonton
Detached · MLS® E4513448 · Exp Realty
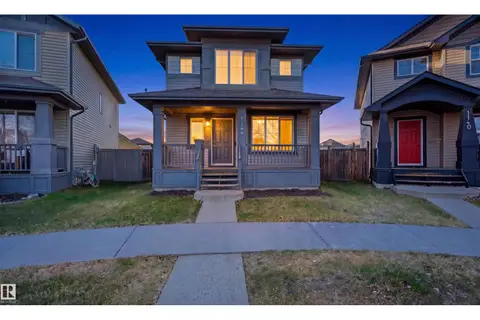 📷 63
$499,999
4 bd4 ba4 pk1595 ft²
1144 35 AV NW
Tamarack, Edmonton
Detached · MLS® E4493773 · smartPRO Realty
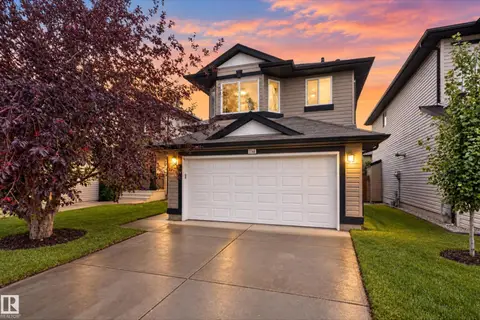 📷 35
$499,999
4 bd3 ba1316 ft²
3746 12 Street NW NW
Tamarack, Edmonton
Detached · MLS® E4508967 · Exp Realty
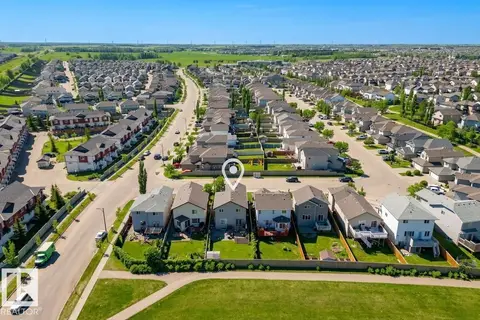 📷 49
$515,000
3 bd4 ba4 pk1886 ft²
1212 37C AV NW
Tamarack, Edmonton
Detached · MLS® E4501694 · MaxWell Devonshire Realty
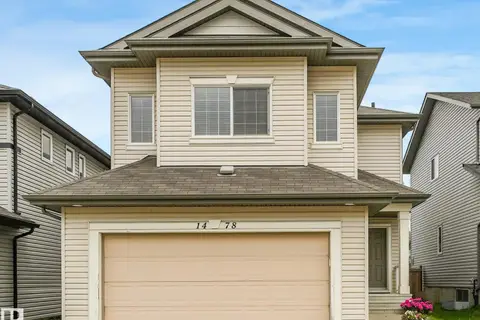 📷 75
$524,788
4 bd4 ba4 pk1932 ft²
1478 37B AV NW
Tamarack, Edmonton
Detached · MLS® E4503955 · Royal LePage Noralta Real Estate
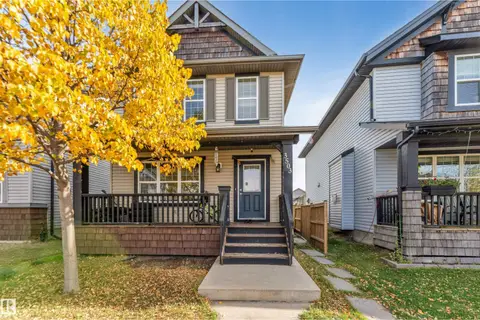 📷 32
$470,000
4 bd3 ba1461 ft²
3503 15A ST NW
Tamarack, Edmonton
Detached · MLS® E4512733 · MaxWell Polaris

$469,900
1 bd3 ba1356 ft²
604 TAMARACK RD NW
Tamarack, Edmonton
Detached · MLS® E4506548 · Royal Lepage Arteam Realty