3503 15A ST NW
Tamarack, Edmonton, AB, T6T0M9
Listed by MaxWell Polaris
$470,000
- 4 bedrooms
- 3 bathrooms
- 1461 sq ft
Listed 9 days ago · MLS® E4512733
About this home
Welcome to this well-laid-out home in a convenient location near schools, shopping centres, and recreation facilities. The main floor features a welcoming living area with a 3D fireplace, a dining area, and a functional kitchen. The upper level offers a primary bedroom with ensuite, two additional bedrooms, a full bathroom, and convenient upper-floor laundry. The basement features a separate side entrance, a second kitchen, a full bathroom, an additional bedroom, and a living area. Outside, the property offers back alley access and an existing garage pad with potential for future garage development. Conveniently located near everyday amenities, this home offers a versatile layout with multiple living areas. (id:66966)
Details
- Type
- Detached
- Size
- 1461 sq ft
- Basement
- Finished, Full
- Neighbourhood
- Tamarack
- Municipality
- Edmonton
Interior
- Fireplace
- Gas
- Appliances
- Washer, Gas stove(s), Dishwasher, Stove, Dryer, Two Refrigerators
Heating, cooling and services
- Heating
- Forced air
Building and exterior
- Year built
- 2011
Parking
- Driveway and parking
- Parking Pad
Rooms
| Room | Level | Size | Features |
|---|---|---|---|
| Living room | Main level | 4.31*4.46 | |
| Dining room | Main level | 3.38 × 4.62 m (11'1" × 15'2") | |
| Kitchen | Main level | 3.35 × 3.65 m (11' × 12') | |
| Primary Bedroom | Upper Level | 3.97 × 3.35 m (13' × 11') | |
| Bedroom 2 | Upper Level | 2.72 × 3.07 m (8'11" × 10'1") | |
| Bedroom 3 | Upper Level | 2.96 × 2.88 m (9'9" × 9'5") | |
| Bedroom 4 | Basement | 5.39 × 2.87 m (17'8" × 9'5") | |
| Laundry room | Upper Level | 2.19 × 2.25 m (7'2" × 7'5") | |
| Recreation room | Basement | 5.41 × 4.24 m (17'9" × 13'11") | |
| Storage | Basement | 2.45 × 2.15 m (8' × 7'1") | |
| Utility room | Basement | 2.43 × 2.06 m (8' × 6'9") |
Location
Location is approximate. See nearby homes on the map
Listed by MaxWell Polaris.

REALTOR®, REALTORS®, and the REALTOR® logo are certification marks that are owned by REALTOR® Canada Inc. and licensed exclusively to The Canadian Real Estate Association (CREA). These certification marks identify real estate professionals who are members of CREA and who must abide by CREA’s By-Laws, Rules, and the REALTOR® Code. The MLS® trademark and the MLS® logo are owned by CREA and identify the professional real estate services provided by members of CREA.
The information contained on this site is based in whole or in part on information that is provided by members of The Canadian Real Estate Association, who are responsible for its accuracy. CREA reproduces and distributes this information as a service for its members and assumes no responsibility for its accuracy.
Similar homes nearby
See more in Edmonton
$469,900
1 bd3 ba1356 ft²
604 TAMARACK RD NW
Tamarack, Edmonton
Detached · MLS® E4506548 · Royal Lepage Arteam Realty
 📷 31
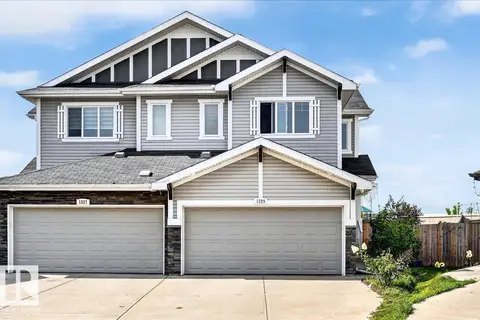
$469,000
3 bd3 ba1615 ft²
1529 26 AVE NW NW
Tamarack, Edmonton
Multiplex
Duplex · MLS® E4504161 · REMAX River City
 📷 34
$457,500
4 bd4 ba4 pk1377 ft²
1528 35 AV NW NW
Tamarack, Edmonton
Detached · MLS® E4499908 · Nationwide Realty Corp
 📷 45
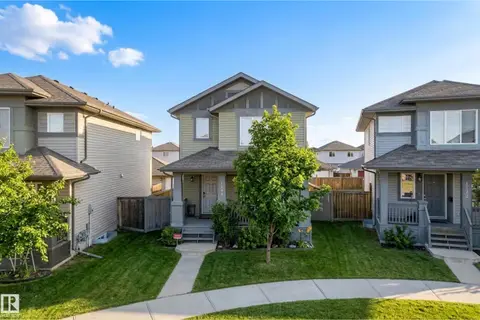
$450,000
2 bd4 ba1153 ft²
3613 12 ST NW
Tamarack, Edmonton
Detached · MLS® E4508753 · NOW Real Estate Group
 📷 40
$449,900
3 bd3 ba1405 ft²
1148 35 AV NW
Tamarack, Edmonton
Detached · MLS® E4506303 · MaxWell Progressive
 📷 57
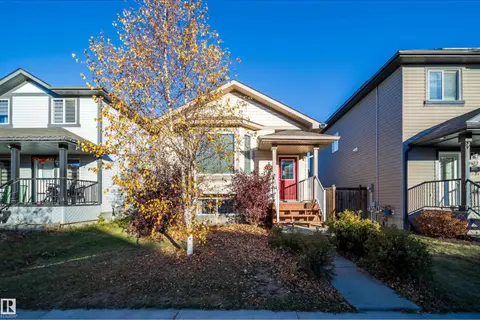
$449,500
4 bd4 ba1652 ft²
1419 27 AV AV NW NW
Tamarack, Edmonton
Att/Row/Townhouse · MLS® E4507394 · Sterling Real Estate
 New
📷 51
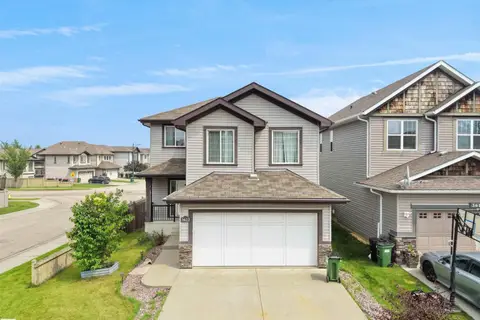
$449,500
4 bd3 ba1119 ft²
1126 36A AV NW
Tamarack, Edmonton
Detached · MLS® E4513603 · Nationwide Realty Corp
 📷 42
$499,000
3 bd3 ba1650 ft²
3623 15A ST NW
Tamarack, Edmonton
Detached · MLS® E4500439 · E4 Realty