1212 37C AV NW
Tamarack, Edmonton, AB, T6T0E5
Listed by MaxWell Devonshire Realty
$515,000
- 3 bedrooms
- 4 bathrooms
- 4 parking
- 1886 sq ft
Listed 82 days ago · MLS® E4501694
About this home
Two blocks from a K-9 school, The Meadows Rec Center, Fulton Marsh trails, restaurants, and everyday shopping; perfect walkability for a busy family. The big ticket mechanical items are done: BRAND NEW FURNACE, HOT WATER TANK, and DRYER. GRANITE counters, 40 maple kitchen cabinets, and a more than generous front foyer. Upstairs, a large bonus room with VAULTED ceilings gives the family real separation. All bedrooms have Hunter Douglas BLACKOUT BLINDS. SECOND FLOOR LAUNDRY ROOM with built-in storage - what you've been wanting and can finally have. Outside, a professionally built deck, STAMPED CONCRETE patio, and GAS LINE invite you to the FULLY FENCED yard. Insulated double attached garage with built-in storage. CENTRAL A/C for our hot summers. The FULLY FINISHED BASEMENT adds a 3 piece bath and real usable square footage that comparable listings at this price often cannot match. This home is priced for the buyer that recognizes value, and is ready to move today. (id:66966)
Details
- Type
- Detached
- Size
- 1886 sq ft
- Basement
- Finished, Full
- Garage
- Garage
- Neighbourhood
- Tamarack
- Municipality
- Edmonton
Interior
- Fireplace
- Gas
- Appliances
- Washer, Refrigerator, Dishwasher, Stove, Dryer, Microwave Range Hood Combo, Storage Shed, Window Coverings, Garage door opener, Garage door opener remote(s)
Heating, cooling and services
- Heating
- Forced air
- Air conditioning
- Central air conditioning
Building and exterior
- Year built
- 2009
Parking
- Total parking
- 4
- Driveway and parking
- Attached Garage
Rooms
| Room | Level | Size | Features |
|---|---|---|---|
| Living room | Main level | 3.89 × 6.1 m (12'9" × 20') | |
| Dining room | Main level | 3.57 × 3.24 m (11'9" × 10'8") | |
| Kitchen | Main level | 3.52 × 3.57 m (11'7" × 11'9") | |
| Family room | Basement | 7.22 × 5.02 m (23'8" × 16'6") | |
| Primary Bedroom | Upper Level | 3.43 × 4.14 m (11'3" × 13'7") | |
| Bedroom 2 | Upper Level | 2.76 × 3.45 m (9'1" × 11'4") | |
| Bedroom 3 | Upper Level | 3.23 × 2.88 m (10'7" × 9'5") | |
| Bonus Room | Upper Level | 5.17 × 4.89 m (17' × 16'1") | |
| Laundry room | Upper Level | 2.76 × 2.51 m (9'1" × 8'3") |
Location
Location is approximate. See nearby homes on the map
Listed by MaxWell Devonshire Realty.

REALTOR®, REALTORS®, and the REALTOR® logo are certification marks that are owned by REALTOR® Canada Inc. and licensed exclusively to The Canadian Real Estate Association (CREA). These certification marks identify real estate professionals who are members of CREA and who must abide by CREA’s By-Laws, Rules, and the REALTOR® Code. The MLS® trademark and the MLS® logo are owned by CREA and identify the professional real estate services provided by members of CREA.
The information contained on this site is based in whole or in part on information that is provided by members of The Canadian Real Estate Association, who are responsible for its accuracy. CREA reproduces and distributes this information as a service for its members and assumes no responsibility for its accuracy.
Similar homes nearby
See more in Edmonton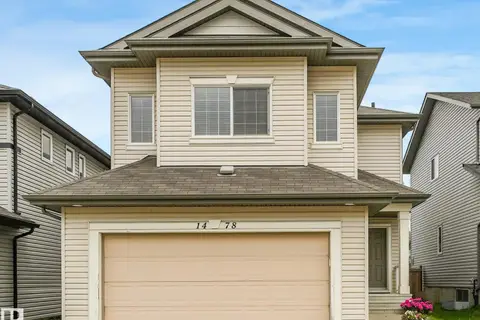 📷 75
$524,788
4 bd4 ba4 pk1932 ft²
1478 37B AV NW
Tamarack, Edmonton
Detached · MLS® E4503955 · Royal LePage Noralta Real Estate
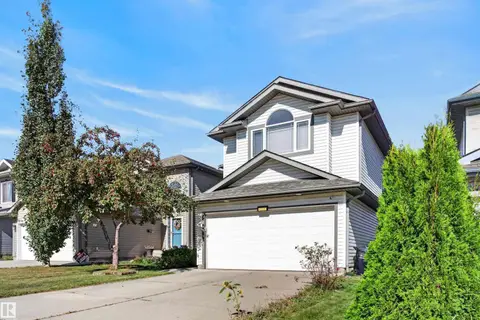 📷 51
$530,000
4 bd4 ba1922 ft²
1524 37B AV NW
Tamarack, Edmonton
Detached · MLS® E4509633 · MaxWell Devonshire Realty
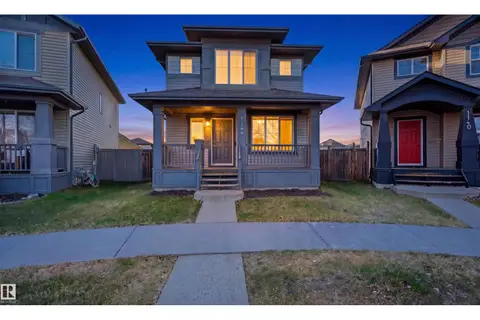 📷 63
$499,999
4 bd4 ba4 pk1595 ft²
1144 35 AV NW
Tamarack, Edmonton
Detached · MLS® E4493773 · smartPRO Realty
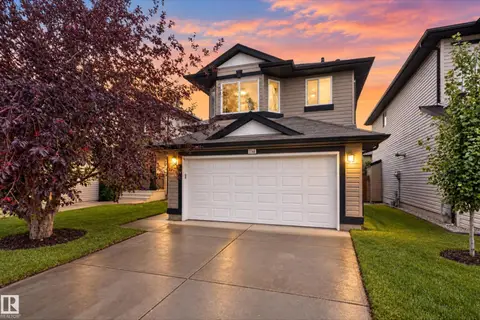 📷 35
$499,999
4 bd3 ba1316 ft²
3746 12 Street NW NW
Tamarack, Edmonton
Detached · MLS® E4508967 · Exp Realty
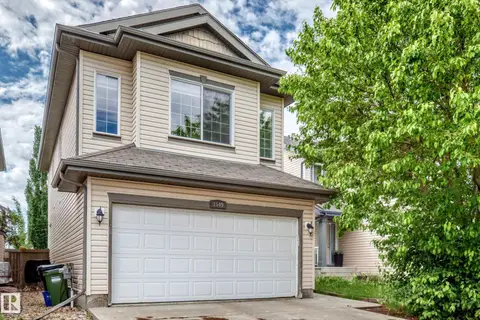 📷 53
$499,900
4 bd4 ba1844 ft²
1549 37C AV NW
Tamarack, Edmonton
Detached · MLS® E4513448 · Exp Realty
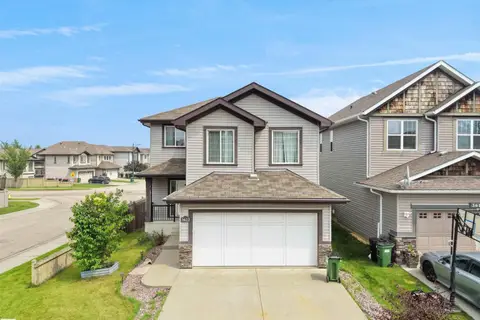 📷 42
$499,000
3 bd3 ba1650 ft²
3623 15A ST NW
Tamarack, Edmonton
Detached · MLS® E4500439 · E4 Realty
 📷 48
$499,000
3 bd3 ba1602 ft²
1216 29 AV NW NW
Tamarack, Edmonton
Att/Row/Townhouse · MLS® E4510807 · Sterling Real Estate
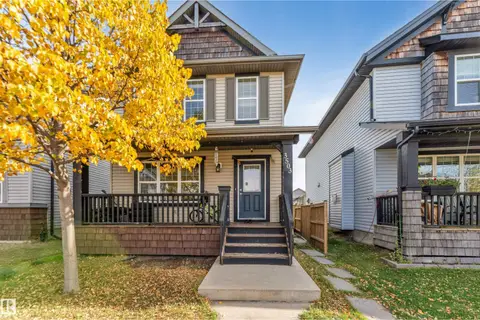 📷 32
$470,000
4 bd3 ba1461 ft²
3503 15A ST NW
Tamarack, Edmonton
Detached · MLS® E4512733 · MaxWell Polaris