10433 140 ST NW
Glenora, Edmonton, AB, T5N2L8
Listed by RE/MAX Real Estate
$945,000
- 4 bedrooms
- 4 bathrooms
- 3 parking
- 1941 sq ft
Listed 63 days ago · MLS® E4504573
About this home
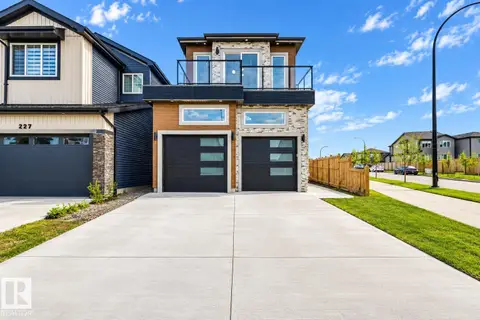
Move up to Glenora and enjoy the space, style and walkable lifestyle your family has been waiting for. Showing like new, this beautifully finished home offers 4 bedrooms, 3.5 bathrooms and thoughtfully designed living across all levels. The bright, open main floor features 10’ ceilings, hardwood flooring and a designer kitchen with an oversized island, quartz countertops and high-end appliances. Sliding doors open to a private deck and landscaped, maintenance-free yard. Upstairs are 3 spacious bedrooms, including a beautiful primary retreat with vaulted ceilings and private ensuite. The professionally finished basement adds a media room with gas fireplace, 4th bedroom and full bathroom—ideal for guests or teens. Complete with air conditioning, 2 fireplaces, Transcend artificial turf and a double detached garage. Walk to restaurants, coffee shops, elementary/junior & senior schools, parks, shopping and the river valley, with easy access to downtown, the U of A, 124 Street and west Edmonton. (id:66966)
Details
- Type
- Detached
- Size
- 1941 sq ft
- Basement
- Finished, Full
- Garage
- Garage
- Neighbourhood
- Glenora
- Municipality
- Edmonton
Interior
- Fireplace
- Gas, Insert
- Appliances
- Washer, Refrigerator, Dishwasher, Wine Fridge, Stove, Dryer, Microwave, Oven - Built-In, Hood Fan, Window Coverings, Garage door opener, Garage door opener remote(s)
Heating, cooling and services
- Heating
- Forced air
- Air conditioning
- Central air conditioning
Building and exterior
- Year built
- 2017
Parking
- Total parking
- 3
- Driveway and parking
- Detached Garage
Rooms
| Room | Level | Size | Features |
|---|---|---|---|
| Living room | Main level | 3.89 × 5.29 m (12'9" × 17'4") | |
| Dining room | Main level | 3.73 × 6.12 m (12'3" × 20'1") | |
| Kitchen | Main level | 3.67 × 5.14 m (12' × 16'10") | |
| Family room | Basement | 3.76 × 6.36 m (12'4" × 20'10") | |
| Primary Bedroom | Upper Level | 5.33 × 3.95 m (17'6" × 13') | |
| Bedroom 2 | Upper Level | 3.76 × 3.56 m (12'4" × 11'8") | |
| Bedroom 3 | Upper Level | 2.53 × 4.05 m (8'4" × 13'3") | |
| Bedroom 4 | Basement | 2.5 × 4.59 m (8'2" × 15'1") | |
| Storage | Basement | 2.57 × 2.01 m (8'5" × 6'7") | |
| Utility room | Basement | 1.92 × 3.12 m (6'4" × 10'3") |
Location
Location is approximate. See nearby homes on the map
Listed by RE/MAX Real Estate.

REALTOR®, REALTORS®, and the REALTOR® logo are certification marks that are owned by REALTOR® Canada Inc. and licensed exclusively to The Canadian Real Estate Association (CREA). These certification marks identify real estate professionals who are members of CREA and who must abide by CREA’s By-Laws, Rules, and the REALTOR® Code. The MLS® trademark and the MLS® logo are owned by CREA and identify the professional real estate services provided by members of CREA.
The information contained on this site is based in whole or in part on information that is provided by members of The Canadian Real Estate Association, who are responsible for its accuracy. CREA reproduces and distributes this information as a service for its members and assumes no responsibility for its accuracy.
Similar homes nearby
See more in Edmonton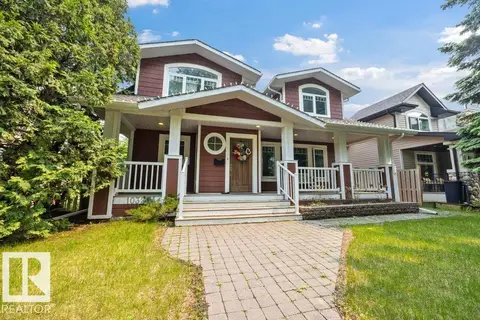 📷 56
$975,000
3 bd3 ba2028 ft²
10321 137 ST NW
Glenora, Edmonton
Detached · MLS® E4509609 · REMAX River City
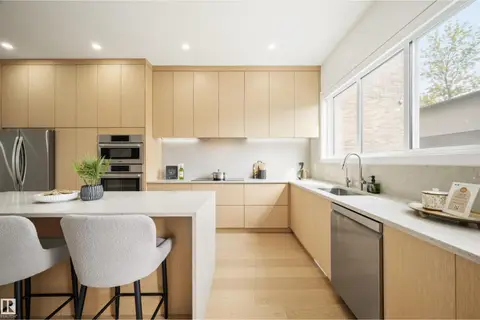 📷 39
$1,075,000
5 bd4 ba1819 ft²
14037 104 AV NW
Glenora, Edmonton
Detached · MLS® E4490659 · Royal Lepage Arteam Realty
 📷 50
$948,999
4 bd4 ba4 pk2687 ft²
9034 24 AV SW SW
Summerside, Edmonton
Detached · MLS® E4507509 · Easy List Realty
 📷 51
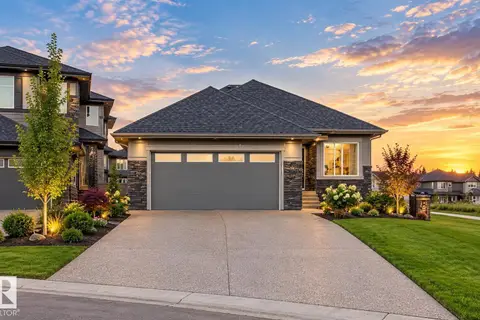
$949,000
4 bd3 ba1749 ft²
6645 Crawford LD SW
Chappelle Area, Edmonton
Detached · MLS® E4510308 · LPT Realty
 📷 58
$949,000
5 bd4 ba1864 ft²
10965 129 ST NW
Westmount, Edmonton
Detached · MLS® E4512359 · smartPRO Realty
 📷 32
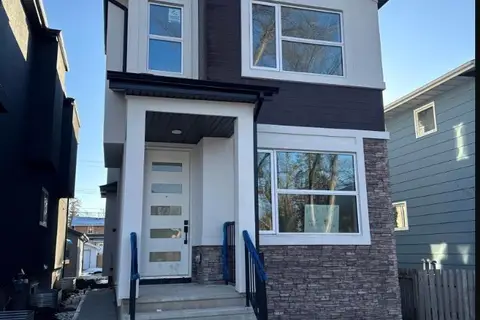
$949,000
5 bd4 ba1830 ft²
10963 129 ST NW
Westmount, Edmonton
Detached · MLS® E4512368 · smartPRO Realty
 📷 32
$949,000
5 bd2 ba1561 ft²
9712 209 ST NW
Lewis Farms Industrial, Edmonton
Detached · MLS® E4512904 · ComFree
 📷 48
$949,000
5 bd6 ba3133 ft²
231 28 ST SW
Alces, Edmonton
Detached · MLS® E4513453 · MaxWell Polaris