14037 104 AV NW
Glenora, Edmonton, AB, T5N0W7
Listed by Royal Lepage Arteam Realty
$1,075,000
- 5 bedrooms
- 4 bathrooms
- 1819 sq ft
Listed 145 days ago · MLS® E4490659
About this home
**NEW GLENORA LIVING WITH ROOM TO GROW—AND INCOME POTENTIAL!** This beautifully finished 2025-built home delivers approximately 2,600 sq ft of finished living space, 5 bedrooms, a legal secondary suite and a detached double garage. Inside, soaring style meets everyday function, with a bright open-concept main floor centred around a stunning kitchen with premium cabinetry, oversized island and quality appliances. Upstairs, the spacious primary retreat offers a walk-in closet and spa-inspired ensuite, complemented by additional bedrooms, full bath and convenient laundry. Downstairs, the fully finished legal suite adds valuable flexibility for family, guests or rental income. Premium features include A/C, tankless hot water, water softener/filtration and motorized Hunter Douglas blinds. All this in central Glenora, minutes from downtown, the river valley, major routes, shopping and dining. **Modern construction, elevated finishings and exceptional flexibility come together in one rare Glenora opportunity!** (id:66966)
Details
- Type
- Detached
- Size
- 1819 sq ft
- Basement
- Finished, Full, Suite
- Garage
- Garage
- Neighbourhood
- Glenora
- Municipality
- Edmonton
Interior
- Fireplace
- No
- Appliances
- Washer, Refrigerator, Water softener, Dishwasher, Stove, Dryer, Microwave, Microwave Range Hood Combo, Hood Fan, Washer/Dryer Stack-Up
Heating, cooling and services
- Heating
- Forced air
- Air conditioning
- Central air conditioning
Building and exterior
- Year built
- 2025
Parking
- Driveway and parking
- Detached Garage
Rooms
| Room | Level | Size | Features |
|---|---|---|---|
| Primary Bedroom | Upper Level | ||
| Bedroom 2 | Upper Level | ||
| Bedroom 3 | Upper Level | ||
| Bedroom 4 | Basement | ||
| Bedroom 5 | Basement |
Location
Location is approximate. See nearby homes on the map
Listed by Royal Lepage Arteam Realty.

REALTOR®, REALTORS®, and the REALTOR® logo are certification marks that are owned by REALTOR® Canada Inc. and licensed exclusively to The Canadian Real Estate Association (CREA). These certification marks identify real estate professionals who are members of CREA and who must abide by CREA’s By-Laws, Rules, and the REALTOR® Code. The MLS® trademark and the MLS® logo are owned by CREA and identify the professional real estate services provided by members of CREA.
The information contained on this site is based in whole or in part on information that is provided by members of The Canadian Real Estate Association, who are responsible for its accuracy. CREA reproduces and distributes this information as a service for its members and assumes no responsibility for its accuracy.
Similar homes nearby
See more in Edmonton 📷 64
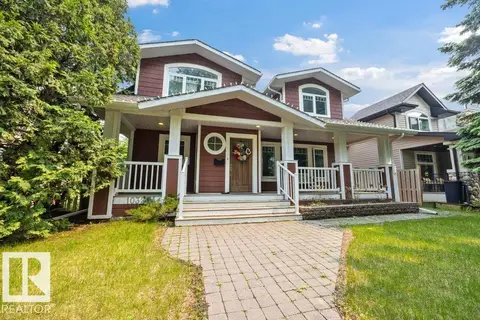
$1,149,000
5 bd4 ba2 pk1813 ft²
10323 138 ST NW
Glenora, Edmonton
Detached · MLS® E4511287 · Sterling Real Estate
 📷 56
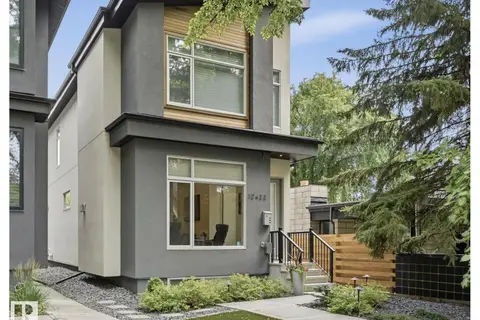
$975,000
3 bd3 ba2028 ft²
10321 137 ST NW
Glenora, Edmonton
Detached · MLS® E4509609 · REMAX River City
 📷 51
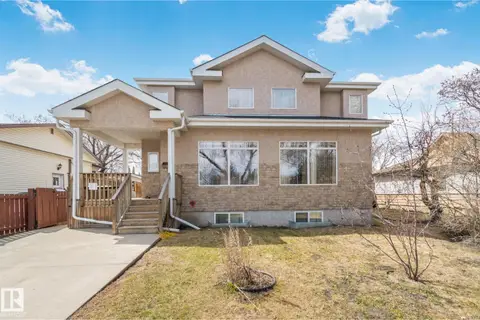
$945,000
4 bd4 ba3 pk1941 ft²
10433 140 ST NW
Glenora, Edmonton
Detached · MLS® E4504573 · RE/MAX Real Estate
 📷 75
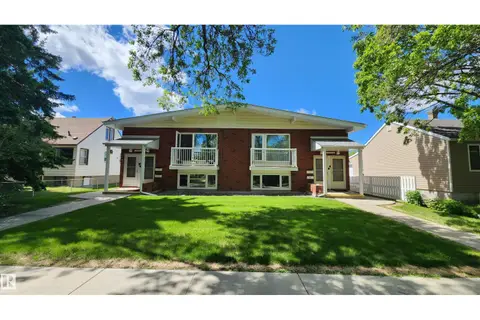
$1,075,000
8 bd5 ba2892 ft²
9512 154 ST NW
West Jasper Place, Edmonton
Detached · MLS® E4486590 · Royal Lepage Arteam Realty
 📷 30
$1,075,000
10 bd4 ba6 pk2456 ft²
8824 90 ST NW
Bonnie Doon, Edmonton
MultiplexRavine lot
Multiplex · MLS® E4491857 · Sterling Real Estate
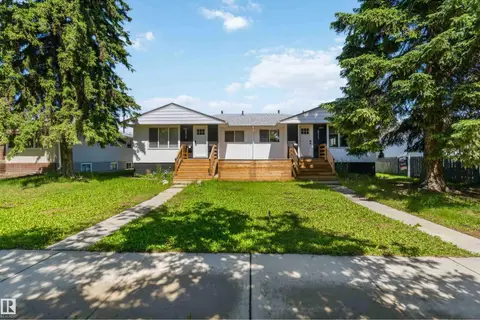 📷 54
$1,075,000
10 bd4 ba2476 ft²
8522 8524 84 AV NW
Bonnie Doon, Edmonton
Multiplex
Duplex · MLS® E4496040 · MaxWell Devonshire Realty
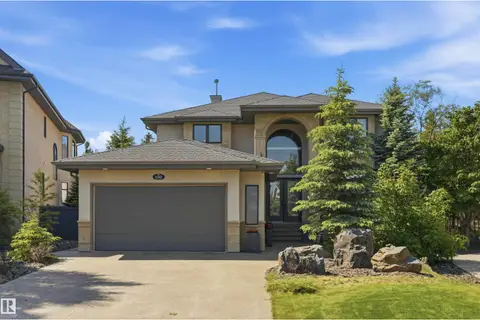 📷 53
$1,073,800
4 bd4 ba2815 ft²
680 TODD LD NW
Terwillegar Towne, Edmonton
Detached · MLS® E4499272 · RE/MAX Excellence
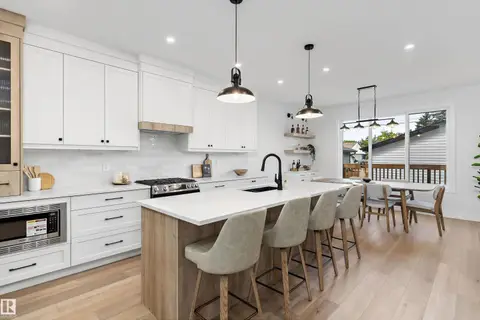 📷 53
$1,079,000
5 bd4 ba1924 ft²
14512 86 AV NW
Laurier Heights, Edmonton
Detached · MLS® E4504757 · Real Broker