680 TODD LD NW
Terwillegar Towne, Edmonton, AB, T6R3N1
Listed by RE/MAX Excellence
$1,073,800
- 4 bedrooms
- 4 bathrooms
- 2815 sq ft
Listed 97 days ago · MLS® E4499272
About this home
Location Location. Quality craftsmanship w/attention to detail. 2816 sf bespoked masterpiece! Nestled in a quiet cul-de-sac, backing south onto a HUGE greenspace in Terwillegar Gardens. Built by one of Edmonton’s premier LUXURY builders, BIRKHOLZ Homes. Immaculate 2 sty family home w/4200 sf (ttl). The main floor features a bright open concept layout, grand entrance w/stunning curved staircase & 19 ft ceilings, dream kitchen w/premium cabinetry (Peachwood) & soapstone countertops, dbl sided fireplace, spacious living rm, elegant dining area w/coffered ceilings & den with B/I shelving. Upper level features walnut H/W- Primary retreat w/gas FP, his/her closets & 5-pc spa like ensuite w/granite, 2 more O/S bedrms & 4pc bath. The lower level w/in flr heating is for entertaining, a rec rm w/games area, TV area, wet bar, & a 4th bedrm. Sound system, A/C, updated lighting, updated carpets/paint, 9 ft ceilings on the main/bsmt, U/G sprinkler & O/S heated garage. Private yard. Steps to schools, parks & shopping (id:66966)
Details
- Type
- Detached
- Size
- 2815 sq ft
- Basement
- Finished, Full
- Garage
- Garage
- Neighbourhood
- Terwillegar Towne
- Municipality
- Edmonton
Interior
- Fireplace
- Gas
- Appliances
- Washer, Refrigerator, Water softener, Central Vacuum, Dishwasher, Wine Fridge, Stove, Dryer, Microwave, Garburator, Oven - Built-In, Window Coverings, Garage door opener
Heating, cooling and services
- Heating
- Forced air, In Floor Heating
- Air conditioning
- Central air conditioning
Building and exterior
- Year built
- 2005
Parking
- Driveway and parking
- Attached Garage, Oversize, Heated Garage
Rooms
| Room | Level | Size | Features |
|---|---|---|---|
| Living room | Main level | 4.72 × 4.24 m (15'6" × 13'11") | |
| Dining room | Main level | 4.27 × 3.08 m (14' × 10'1") | |
| Kitchen | Main level | 4.82 × 3.69 m (15'10" × 12'1") | |
| Den | Main level | 3.9 × 3.35 m (12'10" × 11') | |
| Primary Bedroom | Upper Level | 5.52 × 5.21 m (18'1" × 17'1") | |
| Bedroom 2 | Upper Level | 4.24 × 3.35 m (13'11" × 11') | |
| Bedroom 3 | Upper Level | 3.96 × 3.35 m (13' × 11') | |
| Bedroom 4 | Basement | 4.54 × 2.96 m (14'11" × 9'9") | |
| Media | Basement | 4.05 × 3.99 m (13'3" × 13'1") | |
| Other | Basement | 2.26 × 1.31 m (7'5" × 4'4") | |
| Storage | Basement | 3.26 × 2.23 m (10'8" × 7'4") | |
| Utility room | Basement | 4.45 × 3.63 m (14'7" × 11'11") | |
| Laundry room | Main level | 2.83 × 2.71 m (9'3" × 8'11") |
Location
Location is approximate. See nearby homes on the map
Listed by RE/MAX Excellence.

REALTOR®, REALTORS®, and the REALTOR® logo are certification marks that are owned by REALTOR® Canada Inc. and licensed exclusively to The Canadian Real Estate Association (CREA). These certification marks identify real estate professionals who are members of CREA and who must abide by CREA’s By-Laws, Rules, and the REALTOR® Code. The MLS® trademark and the MLS® logo are owned by CREA and identify the professional real estate services provided by members of CREA.
The information contained on this site is based in whole or in part on information that is provided by members of The Canadian Real Estate Association, who are responsible for its accuracy. CREA reproduces and distributes this information as a service for its members and assumes no responsibility for its accuracy.
Similar homes nearby
See more in Edmonton 📷 64
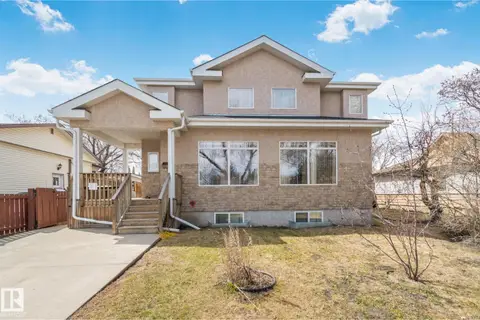
$949,500
5 bd3 ba2907 ft²
109 TEGLER GATE GA NW
Terwillegar Towne, Edmonton
Detached · MLS® E4512785 · RE/MAX Excellence
 📷 75
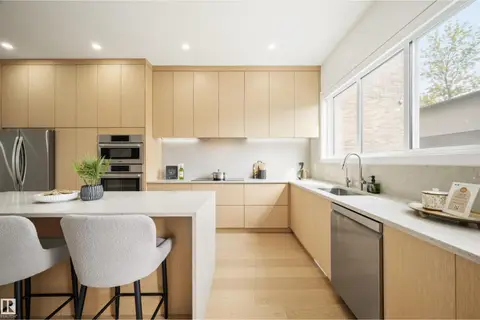
$1,075,000
8 bd5 ba2892 ft²
9512 154 ST NW
West Jasper Place, Edmonton
Detached · MLS® E4486590 · Royal Lepage Arteam Realty
 📷 39
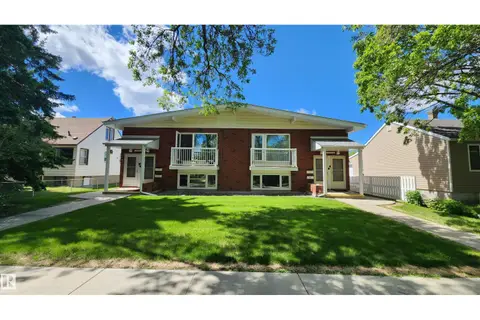
$1,075,000
5 bd4 ba1819 ft²
14037 104 AV NW
Glenora, Edmonton
Detached · MLS® E4490659 · Royal Lepage Arteam Realty
 📷 30
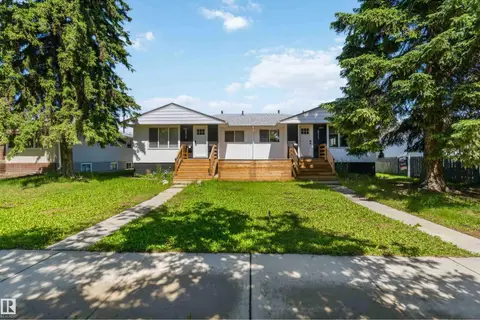
$1,075,000
10 bd4 ba6 pk2456 ft²
8824 90 ST NW
Bonnie Doon, Edmonton
MultiplexRavine lot
Multiplex · MLS® E4491857 · Sterling Real Estate
 📷 54
$1,075,000
10 bd4 ba2476 ft²
8522 8524 84 AV NW
Bonnie Doon, Edmonton
Multiplex
Duplex · MLS® E4496040 · MaxWell Devonshire Realty
 📷 18
$1,070,000
7 bd6 ba2120 ft²
224 28 street SW
Alces, Edmonton
Detached · MLS® E4512911 · Spalk Real Estate
 📷 53
$1,079,000
5 bd4 ba1924 ft²
14512 86 AV NW
Laurier Heights, Edmonton
Detached · MLS® E4504757 · Real Broker
 📷 4
$1,079,000
10 bd8 ba4 pk2580 ft²
12909 69 ST NW
Balwin, Edmonton
Multiplex
Duplex · MLS® E4507375 · Evertrust Realty