9512 154 ST NW
West Jasper Place, Edmonton, AB, T5P2E9
Listed by Royal Lepage Arteam Realty
$1,075,000
- 8 bedrooms
- 5 bathrooms
- 2892 sq ft
Listed 166 days ago · MLS® E4486590
About this home
Excellent opportunity to own a fully built-out care facility in West Jasper Place offering over 3,700 sq. ft. of developed living space. Purpose-built for patients with physical disabilities, this property features wheelchair accessibility, front and rear ramps, self-closing doors, sprinkler and fire alarm systems, commercial-grade 4” water service, and extensive safety infrastructure throughout. Main floor includes 4 furnished resident bedrooms and accessible bath facilities. Upper level contains a fully legal 2-bedroom, 2-bath caretaker suite with kitchen, living area, and balcony. Basement offers 2 additional bedrooms, full bath, industrial laundry area, and programming space. Oversized double garage plus additional parking and loading area. Separate entrances throughout. Many furnishings and specialty care equipment may be included, creating a true turnkey opportunity for supportive living, group home, or care operations. Some vendor financing available. (id:66966)
Details
- Type
- Detached
- Size
- 2892 sq ft
- Basement
- Finished, Full, Suite
- Garage
- Garage
- Neighbourhood
- West Jasper Place
- Municipality
- Edmonton
Interior
- Fireplace
- No
- Appliances
- See remarks
Heating, cooling and services
- Heating
- Baseboard heaters, Forced air
Building and exterior
- Year built
- 2010
Parking
- Driveway and parking
- Detached Garage
Rooms
| Room | Level | Size | Features |
|---|---|---|---|
| Living room | Main level | ||
| Dining room | Main level | ||
| Kitchen | Main level | ||
| Family room | Main level | m | |
| Den | Basement | ||
| Primary Bedroom | Main level | ||
| Bedroom 2 | Main level | ||
| Bedroom 3 | Main level | ||
| Bedroom 4 | Main level | ||
| Bonus Room | Upper Level | ||
| Bedroom 5 | Upper Level | ||
| Bedroom 6 | Upper Level | ||
| Additional bedroom | Basement | ||
| Bedroom | Basement |
Location
Location is approximate. See nearby homes on the map
Listed by Royal Lepage Arteam Realty.

REALTOR®, REALTORS®, and the REALTOR® logo are certification marks that are owned by REALTOR® Canada Inc. and licensed exclusively to The Canadian Real Estate Association (CREA). These certification marks identify real estate professionals who are members of CREA and who must abide by CREA’s By-Laws, Rules, and the REALTOR® Code. The MLS® trademark and the MLS® logo are owned by CREA and identify the professional real estate services provided by members of CREA.
The information contained on this site is based in whole or in part on information that is provided by members of The Canadian Real Estate Association, who are responsible for its accuracy. CREA reproduces and distributes this information as a service for its members and assumes no responsibility for its accuracy.
Similar homes nearby
See more in Edmonton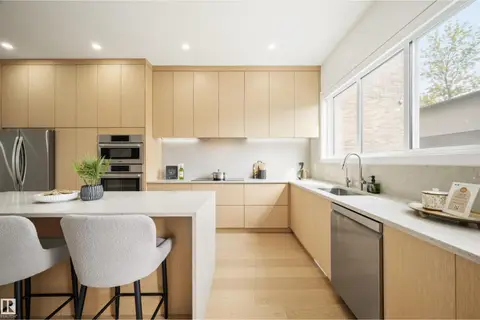 📷 39
$1,075,000
5 bd4 ba1819 ft²
14037 104 AV NW
Glenora, Edmonton
Detached · MLS® E4490659 · Royal Lepage Arteam Realty
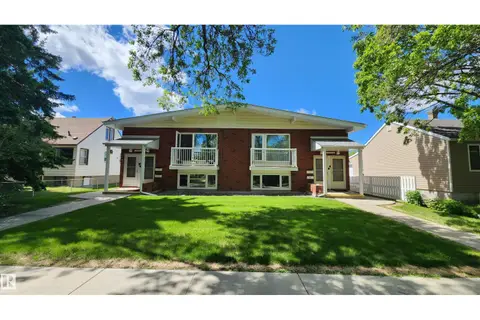 📷 30
$1,075,000
10 bd4 ba6 pk2456 ft²
8824 90 ST NW
Bonnie Doon, Edmonton
MultiplexRavine lot
Multiplex · MLS® E4491857 · Sterling Real Estate
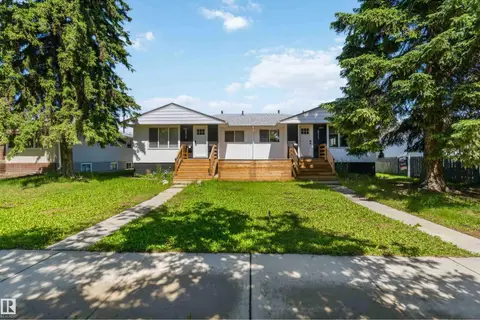 📷 54
$1,075,000
10 bd4 ba2476 ft²
8522 8524 84 AV NW
Bonnie Doon, Edmonton
Multiplex
Duplex · MLS® E4496040 · MaxWell Devonshire Realty
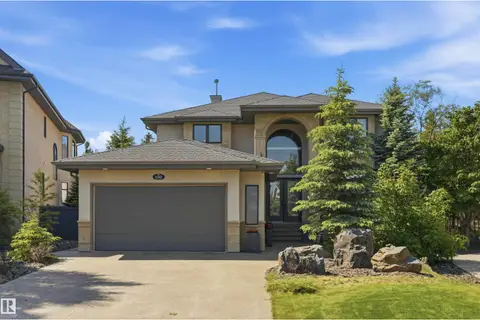 📷 53
$1,073,800
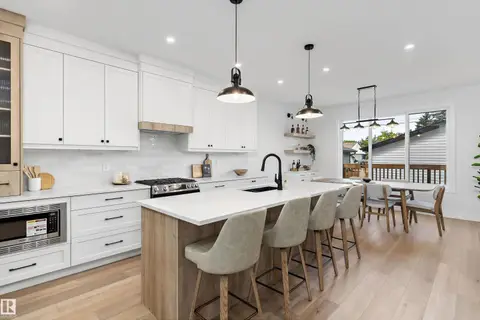
4 bd4 ba2815 ft²
680 TODD LD NW
Terwillegar Towne, Edmonton
Detached · MLS® E4499272 · RE/MAX Excellence
 📷 53
$1,079,000
5 bd4 ba1924 ft²
14512 86 AV NW
Laurier Heights, Edmonton
Detached · MLS® E4504757 · Real Broker
 📷 4
$1,079,000
10 bd8 ba4 pk2580 ft²
12909 69 ST NW
Balwin, Edmonton
Multiplex
Duplex · MLS® E4507375 · Evertrust Realty
 📷 18
$1,070,000
7 bd6 ba2120 ft²
224 28 street SW
Alces, Edmonton
Detached · MLS® E4512911 · Spalk Real Estate
 📷 61
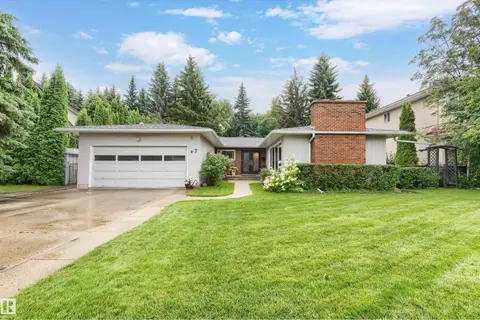
$1,080,000
5 bd3 ba4 pk1684 ft²
7 QUESNELL CR NW
Quesnell Heights, Edmonton
Detached · MLS® E4513227 · MaxWell Progressive