109 TEGLER GATE GA NW
Terwillegar Towne, Edmonton, AB, T6R3A4
Listed by RE/MAX Excellence
$949,500
- 5 bedrooms
- 3 bathrooms
- 2907 sq ft
Listed 8 days ago · MLS® E4512785
About this home
Welcome to this wonderful home with pride of ownership throughout! Beautifully maintained and offers a bright and spacious main floor with an inviting living room, formal dining room and a well appointed kitchen with stainless steel appliances and access to a large deck overlooking the private yard, perfect for entertaining or relacing outdoors. The cozy family room features a gas fireplace ,creating a warm and welcoming atmosphere. A convenient main floor bedroom and laundry finishes off this level. Upstairs you will love the loft area, perfect for home office or reading nook. 4 bedrooms with the primary offering a large walk in closet and 5 piece ensuite. Completing this exceptional home is a triple car garage with stair access to the unfinished basement, offering added convenience. Located close to all amenities. A must to see!! (id:66966)
Details
- Type
- Detached
- Size
- 2907 sq ft
- Basement
- Unfinished, Full
- Garage
- Garage
- Neighbourhood
- Terwillegar Towne
- Municipality
- Edmonton
Interior
- Fireplace
- Gas
- Appliances
- Washer, Refrigerator, Dishwasher, Stove, Dryer, Hood Fan, Window Coverings, Garage door opener, Garage door opener remote(s)
Heating, cooling and services
- Heating
- Forced air
- Air conditioning
- Central air conditioning
Building and exterior
- Year built
- 2002
Parking
- Driveway and parking
- Attached Garage, Heated Garage
Rooms
| Room | Level | Size | Features |
|---|---|---|---|
| Living room | Main level | 4.21 × 3.81 m (13'10" × 12'6") | |
| Dining room | Main level | 3.35 × 2.83 m (11' × 9'3") | |
| Kitchen | Main level | 3.81 × 3.57 m (12'6" × 11'9") | |
| Family room | Main level | 4.72 × 3.32 m (15'6" × 10'11") | |
| Primary Bedroom | Upper Level | 5.46 × 3.96 m (17'11" × 13') | |
| Bedroom 2 | Upper Level | 3.81 × 0.9 m (12'6" × 2'11") | |
| Bedroom 3 | Upper Level | 3.57 × 3.14 m (11'9" × 10'4") | |
| Bedroom 4 | Upper Level | 3.81 × 3.26 m (12'6" × 10'8") | |
| Bonus Room | Upper Level | 3.57 × 3.35 m (11'9" × 11') | |
| Bedroom 5 | Main level | 3.47 × 3.02 m (11'5" × 9'11") | |
| Laundry room | Main level | 4.24 × 1.89 m (13'11" × 6'2") | |
| Breakfast | Main level | 3.96 × 2.8 m (13' × 9'2") |
Location
Location is approximate. See nearby homes on the map
Listed by RE/MAX Excellence.

REALTOR®, REALTORS®, and the REALTOR® logo are certification marks that are owned by REALTOR® Canada Inc. and licensed exclusively to The Canadian Real Estate Association (CREA). These certification marks identify real estate professionals who are members of CREA and who must abide by CREA’s By-Laws, Rules, and the REALTOR® Code. The MLS® trademark and the MLS® logo are owned by CREA and identify the professional real estate services provided by members of CREA.
The information contained on this site is based in whole or in part on information that is provided by members of The Canadian Real Estate Association, who are responsible for its accuracy. CREA reproduces and distributes this information as a service for its members and assumes no responsibility for its accuracy.
Similar homes nearby
See more in Edmonton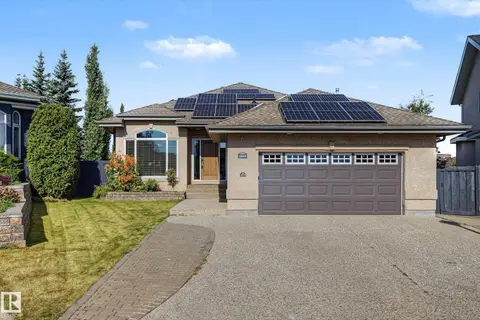 📷 74
$834,000
3 bd3 ba4 pk1571 ft²
2445 Tegler GR NW
Terwillegar Towne, Edmonton
Detached · MLS® E4510024 · RE/MAX Professionals
 📷 53
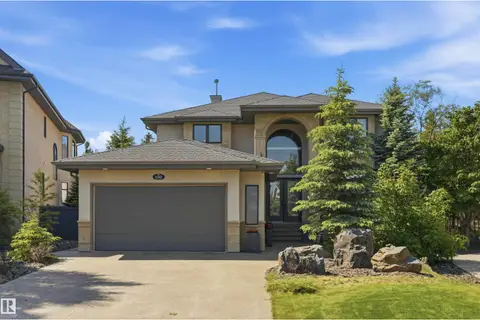
$1,073,800
4 bd4 ba2815 ft²
680 TODD LD NW
Terwillegar Towne, Edmonton
Detached · MLS® E4499272 · RE/MAX Excellence
 📷 33
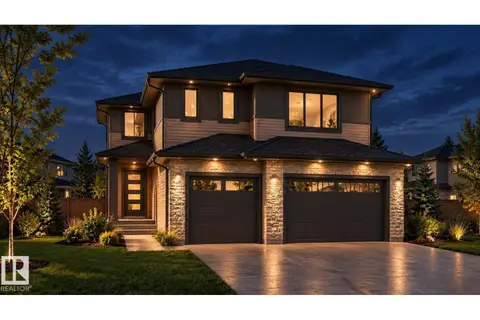
$949,800
4 bd3 ba2811 ft²
3321 Chernowski WY SW
Chappelle Area, Edmonton
Detached · MLS® E4511575 · Mozaic Realty Group
 📷 68
$949,888
6 bd5 ba4 pk2607 ft²
5493 KOOTOOK RD SW
Keswick, Edmonton
Detached · MLS® E4503219 · Liv Real Estate
 📷 59
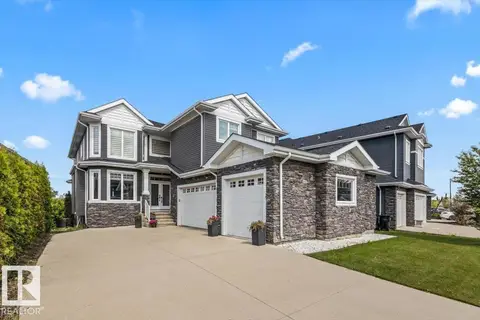
$949,900
6 bd4 ba2899 ft²
1242 STARLING DR NW
Starling, Edmonton
Detached · MLS® E4499475 · Exp Realty
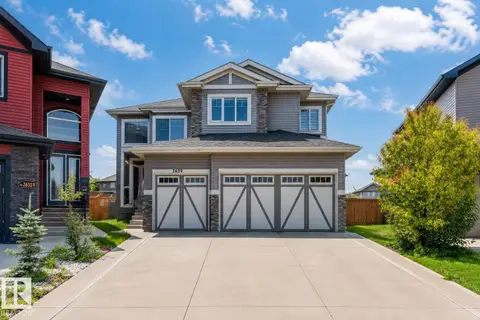 📷 61
$949,900
9 bd7 ba3576 ft²
2639 17 AV NW
Laurel, Edmonton
Detached · MLS® E4505581 · LPT Realty
 📷 5
$949,900
10 bd8 ba2 pk2093 ft²
5907 119 AV NW
Montrose (Edmonton), Edmonton
Detached · MLS® E4508852 · Exp Realty
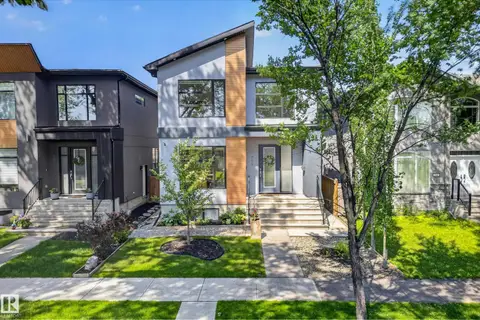 📷 68
$949,900
4 bd4 ba2226 ft²
7544 78 AV NW
King Edward Park, Edmonton
Ravine lot
Detached · MLS® E4511505 · RE/MAX Excellence