2445 Tegler GR NW
Terwillegar Towne, Edmonton, AB, T6R3K3
Listed by RE/MAX Professionals
$834,000
- 3 bedrooms
- 3 bathrooms
- 4 parking
- 1571 sq ft
Listed 28 days ago · MLS® E4510024
About this home
This distinctive home blends generous living space, exceptional outdoor living and impressive energy efficiency. With 1571 sq. ft. on the main level plus a fully developed basement, it offers a spacious main-floor primary suite with walk-in closet and ensuite, soaring ceilings, abundant natural light, an inviting living area and a well-appointed kitchen with granite counters, extensive cabinetry, island seating and pantry. The lower level adds a large recreation room, 2 bedrooms, bathroom and great storage. Step outside to a backyard built for entertaining, featuring an expanded deck, covered outdoor living area, outdoor kitchen, hot tub and mature privacy screening. A shed and stone wall add charm and function. A standout feature is the home’s 13.65 kW rooftop solar system with 30 LONGi panels and SolarEdge inverter. The system produced an impressive 14,913 kWh (14.9 MWh) in 2025. This is a move in ready home you won't want to miss out on! new AC, Furnace, HWT, T/P Windows, Shingles. (id:66966)
Details
- Type
- Detached
- Style
- Bungalow
- Size
- 1571 sq ft
- Basement
- Finished, Full
- Garage
- Garage
- Neighbourhood
- Terwillegar Towne
- Municipality
- Edmonton
Interior
- Fireplace
- Gas
- Appliances
- Washer, Refrigerator, Gas stove(s), Dishwasher, Dryer, Microwave Range Hood Combo, Storage Shed, Garage door opener, Garage door opener remote(s)
Heating, cooling and services
- Heating
- Forced air
- Air conditioning
- Central air conditioning
Building and exterior
- Style
- Bungalow
- Year built
- 2004
Parking
- Total parking
- 4
- Driveway and parking
- Attached Garage
Rooms
| Room | Level | Size | Features |
|---|---|---|---|
| Living room | Main level | 4.17 × 5.61 m (13'8" × 18'5") | |
| Dining room | Main level | 3.28 × 2.58 m (10'9" × 8'6") | |
| Kitchen | Main level | 3.28 × 5.07 m (10'9" × 16'8") | |
| Den | Main level | 3.02 × 4.24 m (9'11" × 13'11") | |
| Primary Bedroom | Main level | 4.63 × 5.86 m (15'2" × 19'3") | |
| Bedroom 2 | Basement | 5.09 × 4.79 m (16'8" × 15'9") | |
| Bedroom 3 | Basement | 4.03 × 4.67 m (13'3" × 15'4") | |
| Recreation room | Basement | 8.51 × 6.25 m (27'11" × 20'6") | |
| Laundry room | Main level | 3.52 × 2.64 m (11'7" × 8'8") |
Location
Location is approximate. See nearby homes on the map
Listed by RE/MAX Professionals.

REALTOR®, REALTORS®, and the REALTOR® logo are certification marks that are owned by REALTOR® Canada Inc. and licensed exclusively to The Canadian Real Estate Association (CREA). These certification marks identify real estate professionals who are members of CREA and who must abide by CREA’s By-Laws, Rules, and the REALTOR® Code. The MLS® trademark and the MLS® logo are owned by CREA and identify the professional real estate services provided by members of CREA.
The information contained on this site is based in whole or in part on information that is provided by members of The Canadian Real Estate Association, who are responsible for its accuracy. CREA reproduces and distributes this information as a service for its members and assumes no responsibility for its accuracy.
Similar homes nearby
See more in Edmonton 📷 34
$739,000
4 bd4 ba2163 ft²
5092 THIBAULT WY NW
Terwillegar Towne, Edmonton
Waterfront
Detached · MLS® E4505904 · Sterling Real Estate
 📷 64
$949,500
5 bd3 ba2907 ft²
109 TEGLER GATE GA NW
Terwillegar Towne, Edmonton
Detached · MLS® E4512785 · RE/MAX Excellence
 📷 49
$835,000
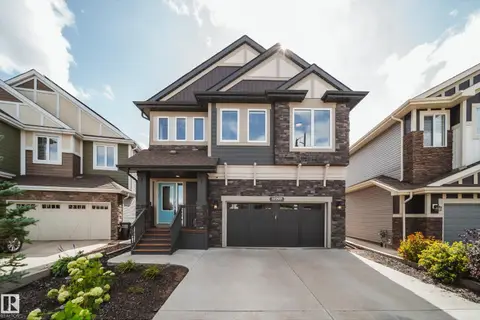
4 bd4 ba4 pk2620 ft²
17707 9A AV SW
Windermere, Edmonton
Detached · MLS® E4508566 · Rimrock Real Estate
 📷 67
$835,000
5 bd3 ba1537 ft²
8212 148 ST NW NW
Laurier Heights, Edmonton
Ravine lot
Detached · MLS® E4510375 · Real Broker
 📷 52
$836,000
4 bd4 ba4 pk2376 ft²
417 EDGEMONT RD NW
Edgemont (Edmonton), Edmonton
Ravine lot
Detached · MLS® E4510845 · MaxWell Polaris
 📷 51
$830,000
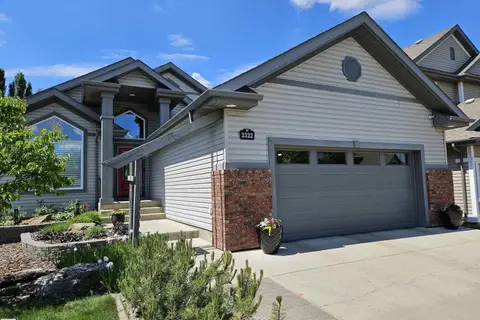
3 bd3 ba2138 ft²
2322 RUTHERFORD WY SW
Rutherford (Edmonton), Edmonton
Detached · MLS® E4494389 · Real Broker
 📷 69
$829,900
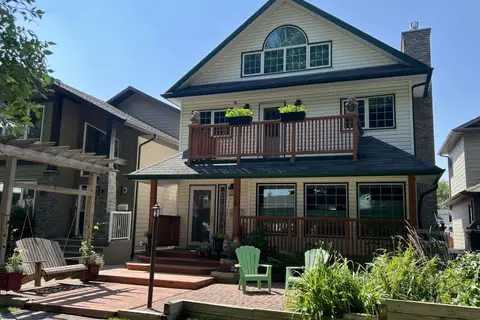
4 bd4 ba3 pk2350 ft²
11126 52 ST NW
Highlands (Edmonton), Edmonton
Detached · MLS® E4499442 · MaxWell Progressive
 📷 43
$829,900
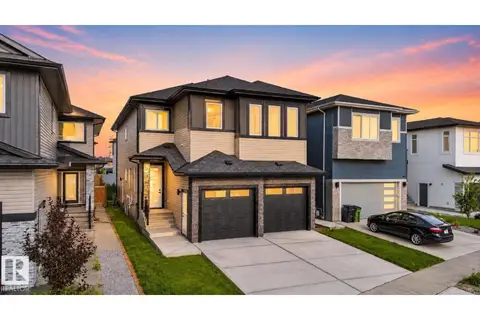
4 bd4 ba2839 ft²
213 FRASER WY NW
Fraser, Edmonton
Detached · MLS® E4500032 · RE/MAX Excellence